Offer Accepted. No further showings. Escape to the ultimate lakefront retreat at Lake Hauto's sought after gated community where members enjoy power-boating, water skiing, wake boarding & more on a private 330 acre spring fed lake! On a private cul-de-sac & offering unparalleled tranquility & scenic beauty abound, this exceptional property features 3 baths, 2 bedrooms on main floor, with a 3rd & 4th bedroom on the upper level. The house was designed to enjoy the most awesome lake views from every room! Sellers lovingly remodeled this cape style home from top to bottom with a perfect flair of timeless elegance & functionality. The open concept layout offers luxury vinyl flooring throughout & boasts a gorgeous kitchen equipped with breakfast bar, stunning natural SileStone quartz counters. counters, sleek shaker style cabinets & stainless appliances. Unwind in front of a glowing fireplace in a room that flows out to a sun drenched dining-room/sunroom with an abundance of windows that seamlessly blend the interior & frame out the most awe inspiring panoramic lake views! From this room, access a generous deck for relaxation or your private sandy beach & backyard fire pit for outdoor fun! Adjacent to the sun-room is a bathroom with quartz sink & stylish subway tile accents with the convenience of a spacious laundry/mud room to keep things organized. You have the ability to access the garage & backyard from here. You can't have a lake-house without the bonus of a large storage shed to store of all of your beach toys! Then to top it off, a maintenance free, aluminum alloy Alumadock designed to last a lifetime is included with the sale! Here you can dock your boat, fish & swim from your private dock. Few things in the natural world can be more stunning than the daily sunset from your own remarkable paradise! This turnkey home has central air, ample office space, storage areas, an unfinished basement with walk-out to the lake & includes some furnishings too! There are just too many extras to mention or to fully appreciate without seeing! Call for your private showing of this amazing property & revel in the outdoor views in an idyllic setting with million dollars views which are second to none!
Lake Hauto is electronically gated & allows where members enjoy a host of amenities, including; power-boating, water skiing, wake boarding and non-motorized boats, as well as ATVs or zip around in your golf cart. The community features 4 beaches, 3 with powder-white sand, nature center with pond, professional macadam tennis courts, a clubhouse with dance hall, kitchen, recreation center and gym, playgrounds, basketball & baseball fields. The lake is fully stocked for fishing. In the winter season, enjoy ice fishing and skating on the lake. In season events are offered with entertainment and movies on the beach. Visit scenic Lake Hauto nestled in the valley at the foothills of The Pocono Mountains with a 330 acre, spring fed lake and beautiful hiking trails! It's a place like no other!
Close to historic Jim Thorpe, hunting and state gamelands, The Mauch Chunk Opera House, Penn's Peak venue and observation deck, Lehigh River Gorge, Glen Onoko Falls, D&L trails, state parks, golf and ski areas. Just a short drive to Blue Mountain Ski Resort, Jack Frost & Big Boulder and only minutes from Mauch Chunk Lake, Boulder Field and Hickory Run State Park.
1-3 hours from Philadelphia, New York and New Jersey! Close to all major highways including Routes 209, 309, Interstate-80, 81 and the PA Turnpike!
Call to preview this special property and for your tour of the best kept secret of The Poconos at the beautiful Lake Hauto!
Sold for $804,720
$804,720
8 Laurel Ter, Nesquehoning, PA 18240
4beds
1,637sqft
Single Family Residence
Built in 1960
7,405 Square Feet Lot
$789,700 Zestimate®
$492/sqft
$1,955 Estimated rent
Home value
$789,700
$703,000 - $877,000
$1,955/mo
Zestimate® history
Owner options
List your home for rent
$1,955/mo
Rent Zestimate®
Find your next renter with Zillow Rental Manager. Plus, with online applications, you can quickly screen prospective tenants – for free.
$1,955/mo
Rent Zestimate®
Refinance and save
$6,124/mo
Est. payment
Refinancing to a lower rate could help reduce your monthly payments and save thousands over the life of the loan.
$6,124/mo
Est. payment
Explore your selling options
Work with a Zillow partner agent
Leverage their expertise and Zillow's premium Showcase listings to get your home seen by more buyers.
Get startedList with your own agent
Get your home in front of millions of buyers by listing it on Zillow.
Learn how to do itSell it yourself
Take full control of how buyers see your home on Zillow by listing For Sale by Owner (FSBO).
List your homeWhat's special
Zillow last checked:
Listing updated:
Listed by:
Mary Amodea 570-578-9049,
Pocono Mountain Lakes Realty - Blakeslee
Bought with:
Mary Amodea, RS282912
Pocono Mountain Lakes Realty - Blakeslee
Source: PMAR,MLS#: PM-116300
Facts & features
Interior
Bedrooms & bathrooms
- Bedrooms: 4
- Bathrooms: 3
- Full bathrooms: 3
Primary bedroom
- Level: Main
- Area: 163.2
- Dimensions: 12 x 13.6
Bedroom 2
- Level: Main
- Area: 139.2
- Dimensions: 12 x 11.6
Bedroom 3
- Level: Second
- Area: 163.8
- Dimensions: 13 x 12.6
Bedroom 4
- Level: Second
- Area: 105.6
- Dimensions: 9.6 x 11
Primary bathroom
- Description: Includes a shower
- Level: Main
- Area: 42.56
- Dimensions: 5.6 x 7.6
Bathroom 2
- Level: Main
- Area: 44.24
- Dimensions: 5.6 x 7.9
Bathroom 3
- Description: bathroom off of the dining-room
- Level: Main
- Area: 44.24
- Dimensions: 5.6 x 7.9
Basement
- Description: Walk out to the lake
- Level: Basement
- Area: 583.2
- Dimensions: 21.6 x 27
Dining room
- Level: Main
- Area: 174.8
- Dimensions: 7.6 x 23
Family room
- Description: with bar area for office space!
- Level: Main
- Area: 220
- Dimensions: 11 x 20
Laundry
- Description: mud/laudry room-door to lakr
- Level: Main
- Area: 101.84
- Dimensions: 7.6 x 13.4
Living room
- Description: living-room/kitchen
- Level: Main
- Area: 299
- Dimensions: 13 x 23
Other
- Description: 1 car garage
- Level: Main
- Area: 365.2
- Dimensions: 16.6 x 22
Heating
- Baseboard, Ductless, Forced Air, Heat Pump, Electric, Fireplace Insert
Cooling
- Ceiling Fan(s), Central Air, Dual, Ductless, Heat Pump, Zoned
Appliances
- Included: Electric Range, Refrigerator, Water Heater, Dishwasher, Disposal, Microwave, Stainless Steel Appliance(s)
- Laundry: Electric Dryer Hookup, Washer Hookup
Features
- Eat-in Kitchen, Granite Counters, Storage, Other
- Flooring: Vinyl
- Windows: Insulated Windows, Drapes
- Basement: Full,Exterior Entry,Walk-Out Access,Unfinished,Concrete
- Has fireplace: Yes
- Fireplace features: Living Room, Gas
- Common walls with other units/homes: No Common Walls
Interior area
- Total structure area: 2,391
- Total interior livable area: 1,637 sqft
- Finished area above ground: 1,637
- Finished area below ground: 0
Property
Parking
- Total spaces: 1
- Parking features: Garage - Attached
- Attached garage spaces: 1
Features
- Stories: 2
- Patio & porch: Porch, Deck
- On waterfront: Yes
Lot
- Size: 7,405 Square Feet
- Dimensions: 92' x 120' & 80' x 120'
- Features: Cul-De-Sac, Level, Cleared, Views
Details
- Additional structures: Shed(s), Storage
- Parcel number: 128A44F16
- Zoning description: Residential
Construction
Type & style
- Home type: SingleFamily
- Architectural style: Cape Cod,Contemporary
- Property subtype: Single Family Residence
Materials
- Stone, Vinyl Siding, Other
- Roof: Asphalt
Condition
- Year built: 1960
Utilities & green energy
- Electric: 200+ Amp Service
- Sewer: Public Sewer
- Water: Public
- Utilities for property: Cable Available
Community & HOA
Community
- Security: 24 Hour Security, Smoke Detector(s)
- Subdivision: Lake Hauto
HOA
- Has HOA: Yes
- Amenities included: Gated, Clubhouse, Playground, ATVs Allowed, Outdoor Ice Skating, Fitness Center, Tennis Court(s), Powered Boats Allowed
- HOA fee: $740 annually
Location
- Region: Nesquehoning
Financial & listing details
- Price per square foot: $492/sqft
- Tax assessed value: $133,500
- Annual tax amount: $6,431
- Date on market: 6/20/2024
- Listing terms: Cash
- Road surface type: Paved
Price history
| Date | Event | Price |
|---|---|---|
| 8/23/2024 | Sold | $804,720+15.1%$492/sqft |
Source: PMAR #PM-116300 Report a problem | ||
| 6/20/2024 | Listed for sale | $699,000+136.9%$427/sqft |
Source: PMAR #PM-116300 Report a problem | ||
| 8/27/2015 | Sold | $295,000-1.3%$180/sqft |
Source: PMAR #PM-18232 Report a problem | ||
| 7/16/2015 | Price change | $299,000-6.3%$183/sqft |
Source: Pocono Mountain Lakes Realty #PM-18232 Report a problem | ||
| 5/12/2015 | Price change | $319,000-4.5%$195/sqft |
Source: Pocono Mountain Lakes Realty #PM-18232 Report a problem | ||
| 11/10/2014 | Listed for sale | $334,000$204/sqft |
Source: Pocono Mountain Lakes Realty #PM-18232 Report a problem | ||
Public tax history
| Year | Property taxes | Tax assessment |
|---|---|---|
| 2025 | $6,805 +3.7% | $66,750 |
| 2024 | $6,565 +2.1% | $66,750 |
| 2023 | $6,432 -0.6% | $66,750 |
| 2022 | $6,474 | $66,750 |
| 2021 | $6,474 +1.6% | $66,750 |
| 2020 | $6,374 +6.1% | $66,750 |
| 2019 | $6,007 +1.1% | $66,750 |
| 2018 | $5,940 +104111.9% | $66,750 +4.1% |
| 2017 | $6 | $64,100 |
| 2016 | -- | $64,100 |
| 2015 | -- | $64,100 |
| 2014 | -- | $64,100 |
| 2013 | -- | $64,100 |
| 2012 | -- | $64,100 |
| 2011 | -- | $64,100 |
| 2010 | -- | $64,100 |
| 2009 | -- | $64,100 |
| 2008 | -- | $64,100 |
| 2007 | $381 | $64,100 |
| 2006 | -- | $64,100 |
| 2005 | -- | $64,100 |
| 2004 | -- | $64,100 |
| 2003 | -- | $64,100 |
| 2002 | -- | $64,100 |
| 2000 | -- | $64,100 |
Find assessor info on the county website
Neighborhood: 18240
Nearby homes
- $925,5004 bd3 ba2.5k sqft6 Laurel Ter, Nesquehoning, PA 18240Off Market
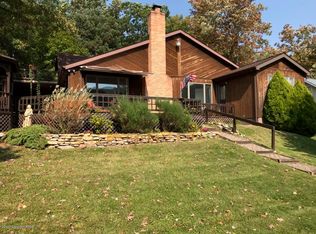
- $540,1002 bd1 ba792 sqft7 Laurel Ter, Nesquehoning, PA 18240Off Market
- $131,5000.33 acres18 Laurel Ter, Nesquehoning, PA 18240Sold

- $131,5000.28 acres4 Laurel Ter, Nesquehoning, PA 18240Sold
- $505,2004 bd4 ba3.7k sqft5 Laurel Ter, Nesquehoning, PA 18240Off Market
- $500,6003 bd2 ba1.2k sqft5 Rhododendron Ter, Nesquehoning, PA 18240Off Market
- $2,9000.32 acres5 Laurel Ter, Nesquehoning, PA 18240Off Market
- $247,1003 bd1 ba1k sqft3 Rhododendron Ter, Nesquehoning, PA 18240Off Market
Nearby schools
GreatSchools rating
- 1/10Panther Valley El SchoolGrades: K-3Distance: 5.4 mi
- 2/10Panther Valley Junior-Senior High SchoolGrades: 7-12Distance: 3.2 mi
Sell for more on Zillow
Get a Zillow Showcase℠ listing at no additional cost and you could sell for .
$789,700
2% more
+$15,794
With Zillow Showcase(estimated)
$805,494
Sell for more on Zillow
Get a Zillow Showcase℠ listing at no additional cost and you could sell for .
$789,700
2% more
+$15,794
With Zillow Showcase(estimated)
$805,494
- Pennsylvania
- Carbon County
- Nesquehoning
- 18240
- 8 Laurel Ter
