It's time to Build the home of your dreams at Laurelwood Farms. This community will have 16 homes in total, set in a subdivision of 39 acres - each homesite set on over an acre. With multiple floor plans to choose from starting in the low 500's to mid 600's and homes ranging in size from 2,300 sq.ft. to over 3,000 sq.ft. Looking for all bedrooms on the second floor? We have it! Looking for a ranch? We have it! Looking for a first-floor master suite? We have that too!! Our Builder's package includes everything on your wish list: Hardwood floors throughout the home - including the bedrooms. Kitchens that feature custom white cabinetry with contrasting island, natural stone counter tops, stainless steel appliances and a spacious pantry for added storage. Modern Farmhouse finishes including custom trim work and options for wood drop zone benches, nickel gap accent wall and more. Build with confidence - the builder is including a fabulous Home Warranty! Added bonus - this neighborhood is just moments from Bolton Lake for endless summer fun! Watch our new community video!
Sold for $899,675
$899,675
8 Laurelwood Ln, Vernon, CT 06066
4beds
2,674sqft
SingleFamily
Built in 2021
1.53 Acres Lot
$979,700 Zestimate®
$336/sqft
$3,749 Estimated rent
Home value
$979,700
$852,000 - $1.13M
$3,749/mo
Zestimate® history
Owner options
List your home for rent
$3,749/mo
Rent Zestimate®
Find your next renter with Zillow Rental Manager. Plus, with online applications, you can quickly screen prospective tenants – for free.
$3,749/mo
Rent Zestimate®
Refinance and save
$6,417/mo
Est. payment
Refinancing to a lower rate could help reduce your monthly payments and save thousands over the life of the loan.
$6,417/mo
Est. payment
Explore your selling options
Work with a Zillow partner agent
Leverage their expertise and Zillow's premium Showcase listings to get your home seen by more buyers.
Get startedList with your own agent
Get your home in front of millions of buyers by listing it on Zillow.
Learn how to do itSell it yourself
Take full control of how buyers see your home on Zillow by listing For Sale by Owner (FSBO).
List your homeWhat's special
Facts & features
Interior
Bedrooms & bathrooms
- Bedrooms: 4
- Bathrooms: 3
- Full bathrooms: 2
- 1/2 bathrooms: 1
Heating
- Forced air
Cooling
- Central
Features
- Basement: Yes
Interior area
- Total interior livable area: 2,674 sqft
Property
Parking
- Total spaces: 2
- Parking features: Garage - Attached
Features
- Exterior features: Other
Lot
- Size: 1.53 Acres
Details
- Parcel number: VERNM52B0140L00062
Construction
Type & style
- Home type: SingleFamily
- Architectural style: Colonial
Materials
- Roof: Asphalt
Condition
- New construction: No
- Year built: 2021
Community & HOA
Location
- Region: Vernon
Financial & listing details
- Price per square foot: $336/sqft
- Tax assessed value: $461,830
- Annual tax amount: $16,667
Price history
| Date | Event | Price |
|---|---|---|
| 4/1/2025 | Sold | $899,675+47.5%$336/sqft |
Source: Public Record Report a problem | ||
| 9/2/2022 | Listing removed | -- |
Source:  William Raveis Real Estate, Mortgage & Insurance Report a problem William Raveis Real Estate, Mortgage & Insurance Report a problem | ||
| 6/27/2022 | Pending sale | $610,000$228/sqft |
Source: William Raveis Real Estate, Mortgage & Insurance #170500443 Report a problem | ||
| 6/15/2022 | Listed for sale | $610,000+3.4%$228/sqft |
Source: William Raveis Real Estate, Mortgage & Insurance #170500443 Report a problem | ||
| 6/3/2022 | Listing removed | -- |
Source: William Raveis Real Estate, Mortgage & Insurance Report a problem | ||
| 5/5/2022 | Price change | $590,000+0.5%$221/sqft |
Source:  Smart MLS #170410668 Report a problem Smart MLS #170410668 Report a problem | ||
| 12/21/2021 | Price change | $587,000-6.8%$220/sqft |
Source: Smart MLS #170410668 Report a problem | ||
| 6/17/2021 | Listed for sale | $630,000$236/sqft |
Source: Smart MLS #170410668 Report a problem | ||
Public tax history
| Year | Property taxes | Tax assessment |
|---|---|---|
| 2025 | $16,667 +2034.1% | $461,830 +1975.6% |
| 2024 | $781 +5.1% | $22,250 |
| 2023 | $743 | $22,250 |
| 2022 | $743 +20.4% | $22,250 +42.8% |
| 2021 | $617 | $15,580 |
| 2020 | $617 | $15,580 |
| 2019 | $617 | $15,580 |
| 2018 | $617 +2.3% | $15,580 |
| 2017 | $603 +1.2% | $15,580 -0.6% |
| 2016 | $596 +3.1% | $15,670 |
| 2015 | $578 | $15,670 |
Find assessor info on the county website
Neighborhood: 06066
Nearby homes
- $971,6003 bd4 ba3.1k sqft6 Laurelwood Ln, Vernon, CT 06066Off Market
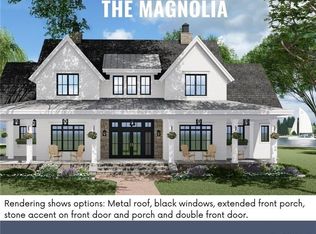
- $899,6753 bd4 ba3.1k sqft8 Laurelwood Known As Ln LOT 6, Vernon, CT 06066Sold
- $651,6254 bd2 ba2.3k sqft15 Laurelwood Ln, Vernon, CT 06066Sold
- $654,5503 bd3 ba2.4k sqft6 Laurelwood Known As Ln LOT 5, Vernon, CT 06066Sold

- $459,6003 bd2 ba1.7k sqft525 Cedar Swamp Rd, Coventry, CT 06238Off Market
- $585,9003 bd2 ba1.7k sqft525 Cedar Swamp Rd, Coventry, CT 06238Off Market
- $692,2303 bd3 ba2.6k sqft11 Laurelwood Known As Ln LOT 13, Vernon, CT 06066Sold
- $649,7603 bd3 ba2.6k sqft13 Laurelwood Ln, Vernon, CT 06066Sold
Nearby schools
GreatSchools rating
- 7/10Center Road SchoolGrades: PK-5Distance: 3.2 mi
- 7/10Vernon Center Middle SchoolGrades: 6-8Distance: 3.1 mi
- 3/10Rockville High SchoolGrades: 9-12Distance: 4.5 mi
Schools provided by the listing agent
- Elementary: Center Road
- Middle: Vernon Center
- High: Rockville
Source: The MLS. This data may not be complete. We recommend contacting the local school district to confirm school assignments for this home.


Get pre-qualified for a loan
At Zillow Home Loans, we can pre-qualify you in as little as 5 minutes with no impact to your credit score.An equal housing lender. NMLS #10287.
Sell for more on Zillow
Get a Zillow Showcase℠ listing at no additional cost and you could sell for .
$979,700
2% more
+$19,594
With Zillow Showcase(estimated)
$999,294
- Connecticut
- Tolland County
- Vernon
- 06066
- 8 Laurelwood Ln
Nearby cities
Nearby neighborhoods
Nearby zip codes
Other Vernon Topics
