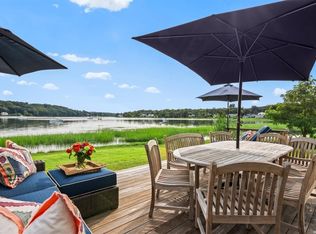
Welcome to 8 Lauren Lane in Bayville, NY! This stunning waterfront colonial offers a serene and peaceful retreat on a quiet dead-end street. Prepare to be captivated by the breathtaking views of Mill Neck with 92 feet of waterfront and enjoy direct beach access. As you approach the property, you'll notice the oversized landscaped yard, creating a picturesque setting for this 2700 square feet home. The exterior features a heated in-ground pool, adding to the luxurious amenities of this home. Additionally, you'll find a large veranda and a covered deck equipped with fans and lighting, providing the perfect spot to relax and watch the boats sail by. The deck offers panoramic views of the water, wildlife, and nature, making it an ideal place to witness stunning sunsets. Inside, the home boasts an abundance of windows strategically placed to showcase the magnificent water views from almost every room. The main level welcomes you with a spacious entry hall leading to a formal living room and dining room, both offering uninterrupted water vistas. The eat-in kitchen features granite countertops, a slider to the deck, and, of course, more scenic water views. Adjacent to the kitchen, you'll find a cozy family room complete with a fireplace, creating a warm and inviting atmosphere. Convenience is key with a laundry room located on the first floor, ensuring ease of use. Additionally, a generous storage room, utility room, and access to a modified 2-car garage for extra storage space are available. The second floor hosts the primary bedroom, which boasts an en-suite full bathroom featuring a separate bath and shower, and ample storage. Three additional bedrooms, including two with water views, offer comfort and versatility, each featuring hardwood floors, ceiling fans, and high hats. The hallway bathroom is equipped with double sinks, ensuring convenience for the whole family. Two linen closets provide additional storage space. This home is equipped with gas heating and features nine skylights, allowing natural light to flood the interior spaces. Situated just 25 miles from New York City, you'll have easy access to all the amenities the city has to offer while enjoying the tranquility of Bayville. Nearby, you'll find a variety of restaurants, shopping options, an exercise path, and opportunities for boating, sailing, and swimming, as well as mooring and beach rights. 8 Lauren Lane is a true waterfront oasis, combining the beauty of nature, stunning water views, a heated in-ground pool, and a comfortable and spacious home. Don't miss the chance to make this exceptional home your own., Additional information: Separate Hotwater Heater:Yes
Sold for $1,500,000
$1,500,000
8 Lauren Lane, Bayville, NY 11709
4beds
2,714sqft
Single Family Residence, Residential
Built in 1977
0.26 Acres Lot
$1,588,100 Zestimate®
$553/sqft
$6,599 Estimated rent
Home value
$1,588,100
$1.48M - $1.72M
$6,599/mo
Zestimate® history
Owner options
List your home for rent
$6,599/mo
Rent Zestimate®
Find your next renter with Zillow Rental Manager. Plus, with online applications, you can quickly screen prospective tenants – for free.
$6,599/mo
Rent Zestimate®
Refinance and save
$9,922/mo
Est. payment
Refinancing to a lower rate could help reduce your monthly payments and save thousands over the life of the loan.
$9,922/mo
Est. payment
Explore your selling options
Work with a Zillow partner agent
Leverage their expertise and Zillow's premium Showcase listings to get your home seen by more buyers.
Get startedList with your own agent
Get your home in front of millions of buyers by listing it on Zillow.
Learn how to do itSell it yourself
Take full control of how buyers see your home on Zillow by listing For Sale by Owner (FSBO).
List your homeWhat's special
Zillow last checked:
Listing updated:
Listed by:
Kerri L. Kelly CBR PSA SRS 516-633-1613,
Douglas Elliman Real Estate 516-759-0400,
Lorna J. Mann CBR 516-759-0400,
Douglas Elliman Real Estate
Bought with:
Kerri L. Kelly CBR PSA SRS, 40KE1001487
Douglas Elliman Real Estate
Lorna J. Mann CBR, 10301208312
Douglas Elliman Real Estate
Source: OneKey® MLS as distributed by MLS GRID,MLS#: L3491970
Facts & features
Interior
Bedrooms & bathrooms
- Bedrooms: 4
- Bathrooms: 3
- Full bathrooms: 2
- 1/2 bathrooms: 1
Heating
- Baseboard
Cooling
- Wall/Window Unit(s)
Appliances
- Included: Dishwasher, Dryer, Microwave, Refrigerator, Washer, Gas Water Heater
Features
- Ceiling Fan(s), Chandelier, Eat-in Kitchen, Entrance Foyer, Formal Dining, Granite Counters, Primary Bathroom, Pantry
- Flooring: Hardwood
- Windows: Blinds, Skylight(s)
- Has basement: No
- Attic: Partial,Pull Stairs
- Number of fireplaces: 1
Interior area
- Total structure area: 2,714
- Total interior livable area: 2,714 sqft
Property
Parking
- Parking features: Driveway, Other, Private
- Has uncovered spaces: Yes
Features
- Levels: Two
- Patio & porch: Deck, Patio, Porch
- Exterior features: Private Entrance
- Has private pool: Yes
- Pool features: In Ground
- Fencing: Fenced
- Has view: Yes
- View description: Panoramic, Water
- Has water view: Yes
- Water view: Water
- Waterfront features: Beach Access, Waterfront, Water Access
Lot
- Size: 0.26 Acres
- Dimensions: 93 x 121
- Features: Level, Near School, Near Shops
Details
- Parcel number: 240129G0010060
- Other equipment: Pool Equip/Cover
Construction
Type & style
- Home type: SingleFamily
- Architectural style: Colonial
- Property subtype: Single Family Residence, Residential
Materials
- Vinyl Siding
Condition
- Year built: 1977
Utilities & green energy
- Sewer: Cesspool
- Water: Public
Community & HOA
Community
- Features: Fitness Center
- Security: Security System
- Subdivision: President Streets
HOA
- Has HOA: No
- Amenities included: Fitness Center, Park
Location
- Region: Bayville
Financial & listing details
- Price per square foot: $553/sqft
- Tax assessed value: $730,000
- Annual tax amount: $17,255
- Date on market: 11/21/2024
- Listing agreement: Exclusive Right To Lease
Price history
| Date | Event | Price |
|---|---|---|
| 10/16/2023 | Sold | $1,500,000+15.5%$553/sqft |
Source:  OneKey® MLS as distributed by MLS GRID #L3491970 Report a problem OneKey® MLS as distributed by MLS GRID #L3491970 Report a problem | ||
| 8/7/2023 | Pending sale | $1,299,000$479/sqft |
Source: OneKey® MLS as distributed by MLS GRID #3491970 Report a problem | ||
| 7/18/2023 | Listed for sale | $1,299,000+62.4%$479/sqft |
Source: OneKey® MLS as distributed by MLS GRID #3491970 Report a problem | ||
| 8/25/2015 | Sold | $800,000-5.8%$295/sqft |
Source: OneKey® MLS as distributed by MLS GRID #L2748397 Report a problem | ||
| 4/17/2015 | Price change | $849,000+1.2%$313/sqft |
Source: Keller Williams - Greater Nassau, NY #2748397 Report a problem | ||
| 4/2/2015 | Price change | $839,000-1.2%$309/sqft |
Source: Keller Williams - Greater Nassau, NY #2748397 Report a problem | ||
| 3/27/2015 | Price change | $849,000+1.2%$313/sqft |
Source: Keller Williams Realty of Greater Nassau #2748397 Report a problem | ||
| 3/18/2015 | Listed for sale | $839,000$309/sqft |
Source: Keller Williams Realty of Greater Nassau #2745389 Report a problem | ||
| 12/15/2014 | Listing removed | $839,000$309/sqft |
Source: Keller Williams Realty of Greater Nassau #2663830 Report a problem | ||
| 11/17/2014 | Price change | $839,000-4.6%$309/sqft |
Source: Keller Williams Realty of Greater Nassau #2663830 Report a problem | ||
| 10/2/2014 | Price change | $879,000-2.2%$324/sqft |
Source: Keller Williams Realty of Greater Nassau #2663830 Report a problem | ||
| 6/10/2014 | Price change | $899,000-5.3%$331/sqft |
Source: Keller Williams Realty of Greater Nassau #2663830 Report a problem | ||
| 4/15/2014 | Listed for sale | $949,000+143.3%$350/sqft |
Source: Keller Williams Realty of Greater Nassau #2663830 Report a problem | ||
| 8/5/1997 | Sold | $390,000$144/sqft |
Source: Public Record Report a problem | ||
Public tax history
| Year | Property taxes | Tax assessment |
|---|---|---|
| 2024 | -- | $730 +4.9% |
| 2023 | -- | $696 -4.7% |
| 2022 | -- | $730 |
| 2021 | $13,902 +5% | -- |
| 2020 | $13,241 -1.8% | $1,176 -6.7% |
| 2019 | $13,481 | $1,260 -6.3% |
| 2018 | $13,481 -21.6% | $1,344 -24.3% |
| 2017 | $17,199 +6.8% | $1,776 |
| 2016 | $16,106 +322% | $1,776 |
| 2015 | $3,817 +5.9% | $1,776 |
| 2013 | $3,604 +5.9% | $1,776 |
| 2012 | $3,402 -62.7% | $1,776 -3% |
| 2011 | $9,125 +3.7% | $1,831 -5.7% |
| 2010 | $8,799 | $1,942 -9.5% |
| 2009 | -- | $2,146 +3.6% |
| 2008 | -- | $2,072 +6% |
| 2006 | -- | $1,955 -43.8% |
| 2005 | -- | $3,481 -41.2% |
| 2004 | -- | $5,925 |
| 2003 | -- | $5,925 -42.5% |
| 2002 | -- | $10,300 |
| 2001 | -- | $10,300 |
| 2000 | -- | $10,300 |
Find assessor info on the county website
Neighborhood: 11709
Nearby homes
- $1,700,0005 bd3 ba2.3k sqft35 Madison Ave, Bayville, NY 11709Sold
- $739,900-- bd2 ba1.1k sqft33 Madison Ave, Bayville, NY 11709Off Market
- $1,494,0006 bd3 ba2.7k sqft242 Bayville Ave, Bayville, NY 11709Off Market
- $830,500-- bd-- ba276 sqft242 Bayville Ave, Bayville, NY 11709Off Market
- $1,145,400-- bd2 ba2.4k sqft31 Madison Ave, Bayville, NY 11709Off Market
- $1,320,9004 bd2 ba4.2k sqft18 Deans Ln, Bayville, NY 11709Off Market
- $1,195,8005 bd4 ba2.3k sqft6 Lauren Ln, Bayville, NY 11709Off Market
- $844,400-- bd2 ba1.5k sqft29 Madison Ave, Bayville, NY 11709Off Market
Nearby schools
GreatSchools rating
- NABayville Elementary SchoolGrades: PK-2Distance: 0.7 mi
- 7/10Locust Valley Middle SchoolGrades: 6-9Distance: 2.4 mi
- 9/10Locust Valley High SchoolGrades: 9-12Distance: 2.4 mi
Schools provided by the listing agent
- Middle: Locust Valley Middle School
- High: Locust Valley High School
Source: OneKey® MLS as distributed by MLS GRID. This data may not be complete. We recommend contacting the local school district to confirm school assignments for this home.
Get a cash offer in 3 minutes
Find out how much your home could sell for in as little as 3 minutes with a no-obligation cash offer.
Estimated market value
$1,588,100
Get a cash offer in 3 minutes
Find out how much your home could sell for in as little as 3 minutes with a no-obligation cash offer.
Estimated market value
$1,588,100
- New York
- Nassau County
- Bayville
- 11709
- 8 Lauren Lane
Nearby cities
Nearby zip codes
Other Bayville Topics
