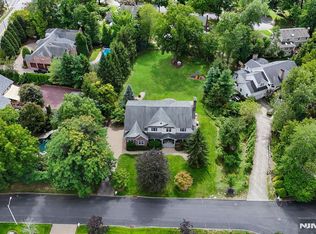
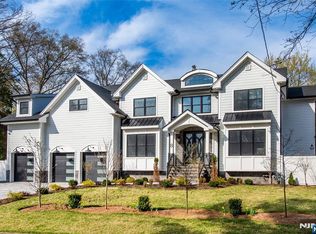
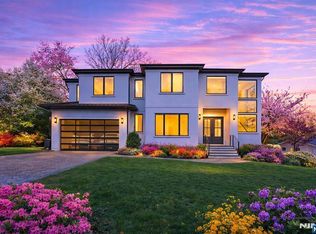
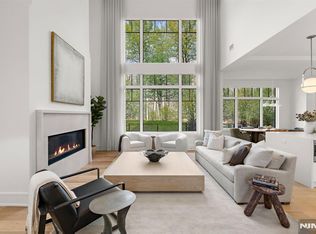
Tucked at the end of a quiet cul-de-sac in Demarest and surrounded by protected natural landscape, this home unfolds with cinematic beauty in every season. A pond with flowing fountain, wraparound Ipe lemonade porch, and walls of windows overlooking nature create a constant connection to the outdoors across 2.65 private acres. Inside, freshly refinished light wood floors, newly painted interiors, and a soaring two-story foyer filled with sunlight set the tone. The open layout flows naturally from the family room with fireplace into the renovated chefs kitchen and breakfast area, while a dramatic mahogany-clad lounge with towering fireplace feels transported from a private luxury hotel. Multiple work-from-home spaces, including a private-entry office, offer exceptional flexibility. Upstairs, all four bedrooms are en suite, including a striking primary suite with cathedral ceiling, fireplace, custom walk-in closet, and newly renovated spa bath featuring radiant heated floors, steam shower, soaking tub framed by a picture window, and linear fireplace. The walk-out lower level offers expansive recreation space, natural light, a legal bedroom suite, and flexibility for guests, fitness, or extended stays. Extensive updates throughout, 6-zone HVAC, generator, EV charging, top-rated schools, and easy access to NJ Transit and the George Washington Bridge complete the home.
Under contract
$2,850,000
8 Lauren Pond Ct, Demarest, NJ 07627
5beds
--sqft
Single Family Residence
Built in ----
-- sqft lot
$-- Zestimate®
$--/sqft
$-- HOA
What's special
Linear fireplacePond with flowing fountainNewly renovated spa bathNewly painted interiorsWraparound ipe lemonade porchRadiant heated floorsPrivate-entry office
- 52 days |
- 90 |
- 0 |
Zillow last checked:
Listing updated:
Listed by:
Stacy Esser 201-431-3390,
Keller Williams Town Life
Source: NJMLS,MLS#: 26017667
Facts & features
Interior
Bedrooms & bathrooms
- Bedrooms: 5
- Bathrooms: 7
- Full bathrooms: 5
- 1/2 bathrooms: 2
Heating
- Natural Gas, Forced Air, Hot Water, Zoned, Radiant
Cooling
- Central Air
Features
- Central Vacuum
- Flooring: Hardwood
- Basement: Finished
- Number of fireplaces: 3
- Fireplace features: 3 Fireplaces, Gas
Video & virtual tour
Property
Parking
- Total spaces: 2
- Parking features: Garage
- Garage spaces: 2
- Details: Attached, Gar Opener
Features
- Patio & porch: Deck / Patio
- Pool features: None
- Has view: Yes
- View description: East, North
- Waterfront features: None
Lot
- Features: Cul-De-Sac
Details
- Parcel number: 09000970000030000201
- Other equipment: Intercom
Construction
Type & style
- Home type: SingleFamily
- Property subtype: Single Family Residence
Community & HOA
Community
- Features: Close/Parks, Close/School, Close/Shopg, Close/Trans, Close/Wrshp
- Security: Security
Location
- Region: Demarest
Financial & listing details
- Tax assessed value: $2,531,700
- Annual tax amount: $45,697
- Date on market: 5/15/2026
- Listing agreement: Exclusive Right To Sell
- Ownership: Private
Estimated market value
Not available
Estimated sales range
Not available
Not available
Price history
| Date | Event | Price |
|---|---|---|
| 5/29/2026 | Pending sale | $2,850,000 |
Source:  NJMLS #26017667 Report a problem NJMLS #26017667 Report a problem | ||
| 5/15/2026 | Listed for sale | $2,850,000+533.3% |
Source: NJMLS #26017667 Report a problem | ||
| 10/5/2000 | Sold | $450,000 |
Source: Public Record Report a problem | ||
Public tax history
| Year | Property taxes | Tax assessment |
|---|---|---|
| 2025 | $77,394 +80.8% | $2,531,700 +80.8% |
| 2024 | $42,798 +4.8% | $1,400,000 |
| 2023 | $40,852 +2.8% | $1,400,000 |
| 2022 | $39,746 +2.5% | $1,400,000 |
| 2021 | $38,766 -1.1% | $1,400,000 -6.2% |
| 2020 | $39,180 +4.7% | $1,492,000 |
| 2019 | $37,409 +4.3% | $1,492,000 +3.4% |
| 2018 | $35,859 +1.6% | $1,443,600 |
| 2017 | $35,296 +1.4% | $1,443,600 |
| 2016 | $34,820 +2.2% | $1,443,600 |
| 2015 | $34,069 +0.5% | $1,443,600 |
| 2014 | $33,896 +3.6% | $1,443,600 |
| 2013 | $32,712 | $1,443,600 |
| 2012 | $32,712 +2.1% | $1,443,600 |
| 2011 | $32,048 +2% | $1,443,600 |
| 2010 | $31,413 +3.5% | $1,443,600 |
| 2009 | $30,345 | $1,443,600 |
| 2007 | -- | $1,443,600 |
| 2006 | -- | $1,443,600 +13.5% |
| 2005 | -- | $1,271,600 |
| 2004 | -- | $1,271,600 |
| 2003 | -- | $1,271,600 +64% |
| 2002 | -- | $775,600 |
Find assessor info on the county website
Monthly payment
Est. payment$--/mo
Payment breakdown
Explore the cost of this home by adjusting the details. Changes won't be saved.All calculations are estimates and provided by Zillow, Inc. for informational purposes only. Actual amounts may vary.
HOA fees may include property taxes on listings classified as Co-Ops. Contact the listing agent and/or owner for fee details.
Mortgage interest rates are dependent on a number of factors, including credit score, down payment, and repayment length. Interest rate data provided by Zillow Group Marketplace, Inc. as of 1/1/1970 from various mortgage lenders with which we have lead or other similar arrangements; the Estimated Payment is an average of those rates.
See how much you could borrow to make a competitive offer.
Climate risks
Neighborhood: 07627
Nearby schools
GreatSchools rating
- NACounty Road Elementary SchoolGrades: PK-1Distance: 0.3 mi
- 8/10Demarest Middle SchoolGrades: 5-8Distance: 0.8 mi
- 10/10Northern Valley Regional High School at DemarestGrades: 9-12Distance: 1.4 mi
Schools provided by the listing agent
- Elementary: County RD & Luther L
- Middle: Demarest Middle
- High: North Valley Reg
Source: NJMLS. This data may not be complete. We recommend contacting the local school district to confirm school assignments for this home.

A local agent can set up tours, give advice and negotiate with sellers.
A local lender can help you make sure your offer is ready when you are.



- New Jersey
- Bergen County
- Demarest
- 07627
- 8 Lauren Pond Ct
Nearby cities
Nearby zip codes
Other Demarest Topics
