Skip main navigation
Closed
  • $710,000

    8 Lavender Ln, Bloomington, IL 61704

    5beds
    5,748sqft
    Single Family Residence
    Built in 2003
    0.36 Acres Lot
    $749,300 Zestimate®
    $124/sqft
    $3,625 Estimated rent

    Home value

    $749,300

    $712,000 - $787,000

    $3,625/mo

    Zestimate® history
    Loading
    Loading...

    Owner options

    List your home for rent

    $3,625/mo

    Rent Zestimate®

    Find your next renter with Zillow Rental Manager. Plus, with online applications, you can quickly screen prospective tenants – for free.

    Learn more

    $3,625/mo

    Rent Zestimate®

    Refinance and save

    $5,386/mo

    Est. payment

    Refinancing to a lower rate could help reduce your monthly payments and save thousands over the life of the loan.

    See today's rates

    $5,386/mo

    Est. payment

    Explore your selling options

    Work with a Zillow partner agent

    Leverage their expertise and Zillow's premium Showcase listings to get your home seen by more buyers.

    Get started

    List with your own agent

    Get your home in front of millions of buyers by listing it on Zillow.

    Learn how to do it

    Sell it yourself

    Take full control of how buyers see your home on Zillow by listing For Sale by Owner (FSBO).

    List your home

    What's special

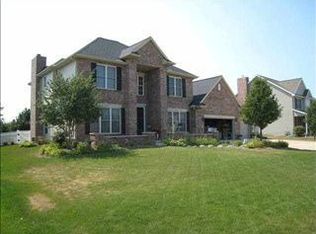
    WOW, dreams do come true! Step into this sprawling 6,000 SF home with 5 bedrooms and 3.5 baths nestled on Lavender Ln in the very sought after Hawthorne II subdivision! Breathtaking completely renovated (2021) expansive chef's kitchen! Complete with brand new custom cabinetry (soft close drawers and doors), tile backsplash, quartz countertops, gas cooktop, pot filler and range hood, plus double wall convection ovens. The refrigerator and freezer are separate 36" built-ins! All main appliances are exclusive high-end Thermador. Plenty of pantry space with pull out drawers. The stunning expansive island features accent colored custom cabinetry, quartz countertops, a second prep sink, reverse osmosis drinking faucet, ice maker (2024) and built-in microwave. Around the corner from the kitchen, flowing into the dining room, are built-ins with a glass front display case, quartz countertops, and wine refrigerator. Spacious dining room. Cozy family room off the kitchen features a double sided gas fireplace and 20 ft ceilings! Large flex room (would make a great office) is full of natural light. Devoted main floor laundry room. Glide up the staircase to find 4 nicely sized bedrooms including a grand primary suite with 9' tray ceiling, gas fireplace, and walk-in closet with organizers (2022). Completely gutted/renovated, and stunning en-suite master bathroom (2022) featuring a huge tiled walk-in shower with two shower heads and wall jets, and a soaking tub, private toilet, vanity with double sinks and linen space. Heated floors and towel rack. Three additional bedrooms have impressive closet space and storage. Full guest bath with separate shower area for ease of use and dual vanities. Second floor new carpet (2022). Head downstairs to the fully finished basement and enjoy this expansive entertaining space! Large family room with daylight windows, fitness/flex area, bedroom, full bath, and a theater room for movie night! Wine cellar area and ample storage space. This house also contains whole house audio, irrigation system, central vac, and a chandelier lift. 1 new water heater 2020. Garage has a ER Charger plug installed (220v 50 amp) for an electric vehicle. Private backyard to enjoy the manicured greenspace and brick paver patio area for grilling and entertaining with friends and family. Stroll or fish the nearby lake with walking trails and enjoy all that this well-planned exclusive neighborhood has to offer! Seller has disclosed to the listing broker that the property has a listening/recording device

    Zillow last checked:

    Listing updated:

    Listing courtesy of:

    April Bauchmoyer 309-340-1000,

    RE/MAX Rising

    Bought with:

    Grace McDermott

    RE/MAX Rising

    Source: MRED as distributed by MLS GRID,MLS#: 12096337MLS Logo

    Facts & features

    Interior

    Bedrooms & bathrooms
    • Bedrooms: 5
    • Bathrooms: 4
    • Full bathrooms: 3
    • 1/2 bathrooms: 1
    Primary bedroom
    • Features: Flooring (Carpet), Bathroom (Full)
    • Level: Second
    • Area: 378 Square Feet
    • Dimensions: 18X21
    Bedroom 2
    • Features: Flooring (Carpet)
    • Level: Second
    • Area: 224 Square Feet
    • Dimensions: 14X16
    Bedroom 3
    • Features: Flooring (Carpet)
    • Level: Second
    • Area: 192 Square Feet
    • Dimensions: 12X16
    Bedroom 4
    • Features: Flooring (Carpet)
    • Level: Second
    • Area: 156 Square Feet
    • Dimensions: 12X13
    Bedroom 5
    • Features: Flooring (Carpet)
    • Level: Basement
    • Area: 187 Square Feet
    • Dimensions: 11X17
    Dining room
    • Features: Flooring (Carpet)
    • Level: Main
    • Area: 224 Square Feet
    • Dimensions: 14X16
    Exercise room
    • Features: Flooring (Other)
    • Level: Basement
    • Area: 255 Square Feet
    • Dimensions: 15X17
    Family room
    • Features: Flooring (Hardwood)
    • Level: Main
    • Area: 384 Square Feet
    • Dimensions: 16X24
    Other
    • Features: Flooring (Carpet)
    • Level: Basement
    • Area: 504 Square Feet
    • Dimensions: 18X28
    Kitchen
    • Features: Flooring (Vinyl)
    • Level: Main
    • Area: 504 Square Feet
    • Dimensions: 18X28
    Laundry
    • Features: Flooring (Ceramic Tile)
    • Level: Main
    • Area: 100 Square Feet
    • Dimensions: 10X10
    Living room
    • Features: Flooring (Hardwood)
    • Level: Main
    • Area: 308 Square Feet
    • Dimensions: 14X22
    Other
    • Features: Flooring (Other)
    • Level: Basement
    • Area: 60 Square Feet
    • Dimensions: 6X10
    Heating
    • Natural Gas
    Cooling
    • Central Air
    Appliances
    • Included: Range, Microwave, Dishwasher, Refrigerator, Washer, Dryer, Wine Refrigerator
    Features
    • Basement: Finished,Full
    Interior area
    • Total structure area: 6,042
    • Total interior livable area: 5,748 sqft
    • Finished area below ground: 1,602

    Property

    Parking
    • Total spaces: 3
    • Parking features: On Site, Garage Owned, Attached, Garage
    • Attached garage spaces: 3
    Accessibility
    • Accessibility features: No Disability Access
    Features
    • Stories: 2
    • Fencing: Fenced
    Lot
    • Size: 0.36 Acres
    • Dimensions: 105X150
    • Features: Landscaped, Mature Trees
    Details
    • Parcel number: 1530477013
    • Special conditions: Corporate Relo

    Construction

    Type & style
    • Home type: SingleFamily
    • Architectural style: Traditional
    • Property subtype: Single Family Residence
    Materials
    • Brick, Other
    • Roof: Asphalt
    Condition
    • New construction: No
    • Year built: 2003

    Utilities & green energy

    • Sewer: Public Sewer
    • Water: Public

    Community & neighborhood

    Location
    • Region: Bloomington
    • Subdivision: Hawthorne Ii

    HOA & financial

    HOA
    • Has HOA: Yes
    • HOA fee: $375 annually
    • Services included: Lake Rights

    Other

    Other facts
    • Listing terms: Conventional
    • Ownership: Fee Simple w/ HO Assn.

    Price history

    DateEventPrice
    9/13/2024Sold$710,000-1.4%$124/sqft
    Source: MRED as distributed by MLS GRID #12096337 Report a problem
    7/14/2024Contingent$720,000$125/sqft
    Source: MRED as distributed by MLS GRID #12096337 Report a problem
    7/11/2024Listed for sale$720,000+58.2%$125/sqft
    Source: MRED as distributed by MLS GRID #12096337 Report a problem
    9/22/2020Sold$455,000-4.2%$79/sqft
    Source: MRED as distributed by MLS GRID #10774469 Report a problem
    8/26/2020Pending sale$475,000$83/sqft
    Source: Keller Williams Revolution #10774469 Report a problem
    8/6/2020Price change$475,000-3.1%$83/sqft
    Source: Keller Williams Revolution #10774469 Report a problem
    7/26/2020Price change$490,000-6.7%$85/sqft
    Source: Keller Williams Revolution #10774469 Report a problem
    7/8/2020Listed for sale$525,000+1.5%$91/sqft
    Source: Keller Williams Revolution #10774469 Report a problem
    9/14/2017Sold$517,000-6%$90/sqft
    Source: Public Record Report a problem
    6/6/2017Listed for sale$549,900+6.8%$96/sqft
    Source: RE/MAX Choice #2172191 Report a problem
    6/3/2009Sold$515,000-18.3%$90/sqft
    Source: Public Record Report a problem
    5/15/2003Sold$630,120$110/sqft
    Source: Agent Provided Report a problem

    Public tax history

    YearProperty taxesTax assessment
    2024$18,031 +20.7%$229,292 +25.8%
    2023$14,937 -1.5%$182,303 +2.6%
    2022$15,167 +1.5%$177,648 +2.6%
    2021$14,948 $173,197
    2020-- $173,197
    2019-- $173,197 -1.5%
    2018$14,696 $175,835
    2017$14,696 +4.2%$175,835 -2%
    2016$14,100 +0.6%$179,423 +2.4%
    2015$14,018 $175,303 +1%
    2014$14,018 +5.8%$173,562 +3%
    2013$13,255 -3.2%$168,506 -1.1%
    2012$13,695 $170,363 -0.8%
    2011$13,695 +0.1%$171,667
    2010$13,679 -8%$171,667 -11.3%
    2009$14,865 -3.8%$193,593 -5.5%
    2008$15,444 +3%$204,959 +2.6%
    2007$15,000 $199,862 +2.5%
    2006-- $194,940 +2.1%
    2005-- $190,930

    Find assessor info on the county website

    Neighborhood: 61704

    Nearby schools

    GreatSchools rating
    Schools provided by the listing agent
    • Elementary: Benjamin Elementary
    • Middle: Evans Jr High
    • High: Normal Community High School
    • District: 5

    Source: MRED as distributed by MLS GRID. This data may not be complete. We recommend contacting the local school district to confirm school assignments for this home.

    Get pre-qualified for a loan
    At Zillow Home Loans, we can pre-qualify you in as little as 5 minutes with no impact to your credit score.

    An equal housing lender. NMLS #10287.

    Sell for more on Zillow
    Get a Zillow Showcase℠ listing at no additional cost and you could sell for .
    $749,300
    2% more
    +$14,986
    With Zillow Showcase(estimated)
    $764,286