Skip main navigation
Closed
  • $201,600

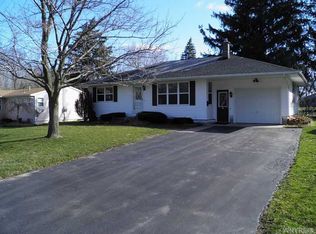
    8 Lawrence Ave, Corfu, NY 14036

    5beds
    1,620sqft
    Single Family Residence
    Built in 1963
    0.32 Acres Lot
    $207,300 Zestimate®
    $124/sqft
    $2,516 Estimated rent

    Home value

    $207,300

    Estimated sales range

    Not available

    $2,516/mo

    Zestimate® history
    Loading
    Loading...

    Owner options

    List your home for rent

    $2,516/mo

    Rent Zestimate®

    Find your next renter with Zillow Rental Manager. Plus, with online applications, you can quickly screen prospective tenants – for free.

    Learn more

    $2,516/mo

    Rent Zestimate®

    Refinance and save

    $1,274/mo

    Est. payment

    Refinancing to a lower rate could help reduce your monthly payments and save thousands over the life of the loan.

    See today's rates

    $1,274/mo

    Est. payment

    Explore your selling options

    Work with a Zillow partner agent

    Leverage their expertise and Zillow's premium Showcase listings to get your home seen by more buyers.

    Get started

    List with your own agent

    Get your home in front of millions of buyers by listing it on Zillow.

    Learn how to do it

    Sell it yourself

    Take full control of how buyers see your home on Zillow by listing For Sale by Owner (FSBO).

    List your home

    What's special

    Private rear yardHuge rear deckVinyl sidingQuiet cul-de-sacCozy formal dining roomNew laminate flooringLarge eat-in kitchen
    Charming village of Corfu Ranch located bon a quiet cul-de-sac. Updates since 10/25 include high efficient new boiler system, brand new tear off roof, some new flooring and interior freshly painted. Highlights include a beautiful family room with raised hearth fireplace and new laminate flooring, step saver kitchen with all appliances included, cozy formal dining room, large living room with artificial fireplace, beautiful oak-pegged hardwood floors, spacious primary bedroom with primary bath, 2 additional good size bedrooms and full bath round out the 1st floor. The lower/basement level features an additional living unit (ADU) with 2 bedrooms, large eat-in kitchen, huge living room, full bathroom PLUS 2 additional storage rooms. Enjoy your private rear yard from the HUGE rear deck! Public water/sewer/natural gas, Vinyl siding. Convenient location to the NYS Thruway, Routes 5,20,33&77. Delayed Negotiations. All offers are due by 12/27/25 @ noon.

    Zillow last checked:

    Listing updated:

    Listed by:

    John P Gerace 585-303-0407,

    Gerace Realty LLC

    Bought with:

    James J Strzalkowski Jr., 10401275786

    Redfin Real Estate

    Source: NYSAMLSs,MLS#: B1655371MLS LogoOriginating MLS: Buffalo

    Facts & features

    Interior

    Bedrooms & bathrooms
    • Bedrooms: 5
    • Bathrooms: 3
    • Full bathrooms: 3
    • Main level bathrooms: 2
    • Main level bedrooms: 3
    Bedroom 1
    • Level: First
    • Dimensions: 17.00 x 12.00
    Bedroom 2
    • Level: First
    • Dimensions: 14.00 x 11.00
    Bedroom 3
    • Level: First
    • Dimensions: 14.00 x 10.00
    Dining room
    • Level: First
    • Dimensions: 12.00 x 10.00
    Family room
    • Level: First
    • Dimensions: 21.00 x 13.00
    Kitchen
    • Level: First
    • Dimensions: 12.00 x 11.00
    Living room
    • Level: First
    • Dimensions: 23.00 x 13.00
    Other
    • Level: Basement
    • Dimensions: 23.00 x 12.00
    Other
    • Level: Basement
    • Dimensions: 16.00 x 10.00
    Other
    • Level: Basement
    • Dimensions: 12.00 x 11.00
    Other
    • Level: Basement
    • Dimensions: 12.00 x 10.00
    Heating
    • Gas, Zoned, Baseboard, Hot Water, Space Heater
    Cooling
    • Zoned
    Appliances
    • Included: Dryer, Dishwasher, Exhaust Fan, Gas Oven, Gas Range, Gas Water Heater, Refrigerator, Range Hood, Washer
    • Laundry: In Basement
    Features
    • Separate/Formal Dining Room, Entrance Foyer, Separate/Formal Living Room, Other, See Remarks, In-Law Floorplan, Bath in Primary Bedroom, Main Level Primary, Primary Suite
    • Flooring: Hardwood, Laminate, Varies
    • Windows: Thermal Windows
    • Basement: Egress Windows,Full,Partially Finished,Sump Pump
    • Number of fireplaces: 2
    Interior area
    • Total structure area: 1,620
    • Total interior livable area: 1,620 sqft

    Property

    Parking
    • Parking features: No Garage, Driveway
    Features
    • Levels: One
    • Stories: 1
    • Patio & porch: Deck, Open, Porch
    • Exterior features: Blacktop Driveway, Deck, Private Yard, See Remarks
    Lot
    • Size: 0.32 Acres
    • Dimensions: 100 x 193
    • Features: Cul-De-Sac, Flag Lot, Residential Lot
    Details
    • Additional structures: Guest House, Shed(s), Storage
    • Parcel number: 1842010010000001012012
    • Special conditions: Standard

    Construction

    Type & style
    • Home type: SingleFamily
    • Architectural style: Ranch
    • Property subtype: Single Family Residence
    Materials
    • Vinyl Siding, Copper Plumbing
    • Foundation: Block
    • Roof: Asphalt,Shingle
    Condition
    • Resale
    • Year built: 1963

    Utilities & green energy

    • Electric: Circuit Breakers
    • Sewer: Connected
    • Water: Connected, Public
    • Utilities for property: Cable Available, High Speed Internet Available, Sewer Connected, Water Connected

    Community & neighborhood

    Location
    • Region: Corfu

    Other

    Other facts
    • Listing terms: Cash,Conventional,FHA,USDA Loan,VA Loan

    Price history

    DateEventPrice
    2/25/2026Sold$201,600+0.9%$124/sqft
    Source: NYSAMLSs #B1655371 Report a problem
    12/30/2025Pending sale$199,900$123/sqft
    Source: NYSAMLSs #B1655371 Report a problem
    12/29/2025Contingent$199,900$123/sqft
    Source: NYSAMLSs #B1655371 Report a problem
    12/21/2025Listed for sale$199,900+31.5%$123/sqft
    Source: NYSAMLSs #B1655371 Report a problem
    10/3/2025Sold$152,000-7.9%$94/sqft
    Source: NYSAMLSs #B1600188 Report a problem
    6/6/2025Pending sale$165,000$102/sqft
    Source: NYSAMLSs #B1600188 Report a problem
    4/17/2025Listed for sale$165,000$102/sqft
    Source: NYSAMLSs #B1600188 Report a problem

    Public tax history

    YearProperty taxesTax assessment
    2025-- $192,000 +19.1%
    2024-- $161,260
    2023-- $161,260
    2022-- $161,260
    2021-- $161,260 +27.2%
    2020-- $126,800
    2019-- $126,800
    2018-- $126,800
    2017$2,072 $126,800 +5%
    2016-- $120,800
    2015-- $120,800
    2014-- $120,800 +3%
    2013-- $117,300
    2012-- $117,300
    2011-- $117,300
    2010-- $117,300
    2009-- $117,300
    2008-- $117,300 +15%
    2007-- $102,000
    2006-- $102,000
    2005-- $102,000 +8.5%
    2004-- $94,000
    2003-- $94,000
    2002-- $94,000 +4.4%
    2001-- $90,000
    2000-- $90,000

    Find assessor info on the county website

    Neighborhood: 14036

    Nearby schools

    GreatSchools rating
    Schools provided by the listing agent
    • High: Pembroke Junior-Senior High
    • District: Pembroke

    Source: NYSAMLSs. This data may not be complete. We recommend contacting the local school district to confirm school assignments for this home.

    Sell for more on Zillow
    Get a Zillow Showcase℠ listing at no additional cost and you could sell for .
    $207,300
    2% more
    +$4,146
    With Zillow Showcase(estimated)
    $211,446