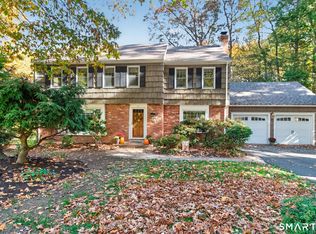
Welcome home to 8 Lawton Drive, a warm and inviting home tucked away on a quiet cul-de-sac in a peaceful yet convenient setting. Step inside to find beautiful hardwood floors, a bright open floor plan, and an updated kitchen designed for everyday living and effortless entertaining, complete with an expansive island at the heart of the home. Thoughtful updates provide comfort and peace of mind, including newer windows, an updated roof (2017), a new furnace in 2023, a new tankless water heater in 2023, new central air in 2023, house freshly painted, and newer driveway. The primary bedroom features its own full bath, while the three additional bedrooms are generously sized. The walkout lower level offers even more living space with a large family room and fireplace, perfect for relaxing, gathering, or creating a flexible recreation area. Outside, the large, 1+ acre level lot is ideal for sports, pets, gardening, entertaining, or simply enjoying plenty of room to play. With its combination of updates, space, comfort, and location, this home is ready to welcome its next owner.
Sold for $585,000
Zillow last checked:
Listing updated:
Bought with:
Richard Marouski, REB.0788814
Weichert,REALTORS-Four Corners
Source: Smart MLS,MLS#: 24187397
Price history
| Date | Event | Price |
|---|---|---|
| 8/24/2026 | Sold | $585,000+11.4%$215/sqft |
Source:  Smart MLS #24187397 Report a problem Smart MLS #24187397 Report a problem | ||
| 7/30/2026 | Pending sale | $524,900$193/sqft |
Source: Smart MLS #24187397 Report a problem | ||
| 7/13/2026 | Contingent | $524,900$193/sqft |
Source:  Berkshire Hathaway HomeServices New England Properties #24187397 Report a problem Berkshire Hathaway HomeServices New England Properties #24187397 Report a problem | ||
| 7/9/2026 | Listed for sale | $524,900+55.3%$193/sqft |
Source: Smart MLS #24187397 Report a problem | ||
| 5/25/2017 | Sold | $338,000+62.2%$124/sqft |
Source: Smart MLS #G10214568 Report a problem | ||
| 2/15/2017 | Sold | $208,425-40.4%$77/sqft |
Source: Public Record Report a problem | ||
| 7/20/2006 | Sold | $349,500$129/sqft |
Source: Public Record Report a problem | ||
Sell for more on Zillow
Get a Zillow Showcase℠ listing at no additional cost and you could sell for .
$585,100
2% more
+$11,702
With Zillow Showcase(estimated)
$596,802
