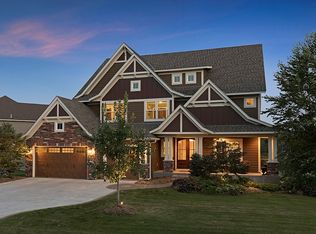
This exceptional North Oaks home offers timeless craftsmanship, luxurious finishes, and serene pond views - perfectly combining elegance & everyday comfort. Enter the main level to rich walnut wood floors that flow into the Great Room through graceful arched entryways. The Great Room features knotty alder built-in cabinetry, a stone-hearth gas fireplace, and tall windows overlooking the backyard & pond. A Sun Room & Informal Dining area flow seamlessly from the Kitchen, which boasts a large slate-gray island, knotty alder cabinetry, granite counters, stainless double oven, gas cooktop with commercial-grade hood, built-in microwave & a spacious walk-in pantry. The formal Dining Room includes a granite-topped enamel buffet set with a stunning arched niche, and a private Office offers knotty alder wood built-ins. Step out to the Deck off the Informal Dining area for outdoor living. Upstairs, you'll find four bedrooms include a luxurious Primary Suite boasting dual vanities, a soaking tub with pond views, large tiled walk-in shower with bench & double shower head, and a oversized walk-in closet. Bedrooms 2 & 3 share a Jack-and-Jill Bath with dual sinks and separate tub/toilet area; Bedroom 4 has its own private ¾ Bath. A spacious Laundry Room with sink & folding area completes the upper level. The finished walk-out basement is ideal for entertaining with a full Wet Bar featuring seating, granite counters, knotty alder cabinets & wine rack, Game/Billiard Room, Family Room with stone-hearth fireplace, an Exercise Room convertible to a 6th Bedroom, plus a 5th Bedroom & a Full Bath. The expansive, flat backyard opens to trees & pond vistas. Residents enjoy the Rapp Farm sub-association pool and pool house, plus North Oaks’ private walking trails, tennis courts, sports fields, parks, lakes & beach. Combining refined materials, flowing spaces, and exceptional craftsmanship, this home offers luxury living in a truly picturesque setting. Within Mounds View schools, too!
Closed
$1,135,000
8 Leaf Wing Dr, North Oaks, MN 55127
6beds
4,648sqft
Single Family Residence
Built in 2012
1.06 Acres Lot
$1,183,500 Zestimate®
$244/sqft
$6,002 Estimated rent
Home value
$1,183,500
$1.07M - $1.31M
$6,002/mo
Zestimate® history
Owner options
List your home for rent
$6,002/mo
Rent Zestimate®
Find your next renter with Zillow Rental Manager. Plus, with online applications, you can quickly screen prospective tenants – for free.
$6,002/mo
Rent Zestimate®
Refinance and save
$7,555/mo
Est. payment
Refinancing to a lower rate could help reduce your monthly payments and save thousands over the life of the loan.
$7,555/mo
Est. payment
Explore your selling options
Work with a Zillow partner agent
Leverage their expertise and Zillow's premium Showcase listings to get your home seen by more buyers.
Get startedList with your own agent
Get your home in front of millions of buyers by listing it on Zillow.
Learn how to do itSell it yourself
Take full control of how buyers see your home on Zillow by listing For Sale by Owner (FSBO).
List your homeWhat's special
Stone-hearth gas fireplaceLarge slate-gray islandRich walnut wood floorsSerene pond viewsExpansive flat backyardPrivate officeFormal dining room
Zillow last checked:
Listing updated:
Listed by:
Sonia Kohli 651-428-5105,
Edina Realty, Inc.,
Sanjay Kohli 651-428-5109
Bought with:
Crush Real Estate- Nancy Eike
LaBelle Real Estate Group Inc
Source: NorthstarMLS as distributed by MLS GRID,MLS#: 6797993
Facts & features
Interior
Bedrooms & bathrooms
- Bedrooms: 6
- Bathrooms: 5
- Full bathrooms: 3
- 3/4 bathrooms: 1
- 1/2 bathrooms: 1
Bedroom
- Level: Upper
- Area: 323 Square Feet
- Dimensions: 19x17
Bedroom 2
- Level: Upper
- Area: 208 Square Feet
- Dimensions: 16x13
Bedroom 3
- Level: Upper
- Area: 168 Square Feet
- Dimensions: 14x12
Bedroom 4
- Level: Upper
- Area: 176 Square Feet
- Dimensions: 16x11
Bedroom 5
- Level: Lower
- Area: 252 Square Feet
- Dimensions: 18x14
Bedroom 6
- Level: Lower
- Area: 196 Square Feet
- Dimensions: 14x14
Other
- Level: Lower
- Area: 110 Square Feet
- Dimensions: 11x10
Deck
- Level: Main
- Area: 144 Square Feet
- Dimensions: 12x12
Dining room
- Level: Main
- Area: 126 Square Feet
- Dimensions: 14x09
Family room
- Level: Lower
- Area: 306 Square Feet
- Dimensions: 18x17
Game room
- Level: Lower
- Area: 182 Square Feet
- Dimensions: 14x13
Great room
- Level: Main
- Area: 306 Square Feet
- Dimensions: 18x17
Informal dining room
- Level: Main
- Area: 121 Square Feet
- Dimensions: 11x11
Kitchen
- Level: Main
- Area: 252 Square Feet
- Dimensions: 18x14
Laundry
- Level: Upper
- Area: 72 Square Feet
- Dimensions: 09x08
Mud room
- Level: Main
- Area: 60 Square Feet
- Dimensions: 10x06
Office
- Level: Main
- Area: 110 Square Feet
- Dimensions: 11x10
Patio
- Level: Lower
- Area: 306 Square Feet
- Dimensions: 18x17
Sun room
- Level: Main
- Area: 143 Square Feet
- Dimensions: 13x11
Heating
- Forced Air
Cooling
- Central Air
Appliances
- Included: Air-To-Air Exchanger, Cooktop, Dishwasher, Disposal, Double Oven, Dryer, Exhaust Fan, Humidifier, Gas Water Heater, Microwave, Refrigerator, Stainless Steel Appliance(s), Wall Oven, Washer, Water Softener Owned
- Laundry: Laundry Room, Sink, Upper Level
Features
- Basement: Daylight,Drain Tiled,Finished,Full,Storage Space,Sump Pump,Walk-Out Access
- Number of fireplaces: 2
- Fireplace features: Family Room, Gas, Living Room
Interior area
- Total structure area: 4,648
- Total interior livable area: 4,648 sqft
- Finished area above ground: 3,341
- Finished area below ground: 1,307
Property
Parking
- Total spaces: 3
- Parking features: Attached, Concrete, Insulated Garage
- Attached garage spaces: 3
- Details: Garage Dimensions (31x24)
Accessibility
- Accessibility features: None
Features
- Levels: Two
- Stories: 2
- Patio & porch: Covered, Deck, Front Porch, Patio
- Has private pool: Yes
- Pool features: In Ground, Heated, Outdoor Pool, Shared
- Fencing: Invisible
- Waterfront features: Association Access, Dock, Shared
Lot
- Size: 1.06 Acres
- Dimensions: 141 x 491 x 172 x 406
Details
- Foundation area: 1501
- Parcel number: 053022120020
- Zoning description: Residential-Single Family
Construction
Type & style
- Home type: SingleFamily
- Property subtype: Single Family Residence
Materials
- Roof: Age Over 8 Years,Asphalt
Condition
- New construction: No
- Year built: 2012
Utilities & green energy
- Gas: Natural Gas
- Sewer: City Sewer/Connected
- Water: City Water/Connected
Community & HOA
HOA
- Has HOA: Yes
- Amenities included: Beach Access, Boat Dock, Tennis Court(s), Trail(s)
- Services included: Beach Access, Professional Mgmt, Recreation Facility, Shared Amenities
- HOA fee: $242 monthly
- HOA name: North Oaks HOA & Rapp Farm HOA c/o RowCal
- HOA phone: 651-233-1307
Location
- Region: North Oaks
Financial & listing details
- Price per square foot: $244/sqft
- Tax assessed value: $1,064,300
- Annual tax amount: $12,106
- Date on market: 1/10/2026
- Cumulative days on market: 49 days
- Road surface type: Paved
Price history
| Date | Event | Price |
|---|---|---|
| 1/30/2026 | Sold | $1,135,000-3%$244/sqft |
Source:  NorthstarMLS as distributed by MLS GRID #6797993 Report a problem NorthstarMLS as distributed by MLS GRID #6797993 Report a problem | ||
| 1/10/2026 | Pending sale | $1,170,000$252/sqft |
Source: NorthstarMLS as distributed by MLS GRID #6797993 Report a problem | ||
| 12/18/2025 | Listing removed | $1,170,000$252/sqft |
Source: NorthstarMLS as distributed by MLS GRID #6797993 Report a problem | ||
| 10/30/2025 | Listed for sale | $1,170,000+72%$252/sqft |
Source: NorthstarMLS as distributed by MLS GRID #6797993 Report a problem | ||
| 10/26/2012 | Sold | $680,400$146/sqft |
Source: Public Record Report a problem | ||
| 7/5/2012 | Sold | $680,400+1.6%$146/sqft |
Source:  Lake Superior Area Realtors as distributed by MLS GRID #1732907 Report a problem Lake Superior Area Realtors as distributed by MLS GRID #1732907 Report a problem | ||
| 2/23/2012 | Listed for sale | $669,900+538%$144/sqft |
Source: Coldwell Banker Burnet - Shoreview/North Oaks #4124818 Report a problem | ||
| 2/7/2012 | Sold | $105,000-88.6%$23/sqft |
Source: Public Record Report a problem | ||
| 7/3/2010 | Listing removed | $919,900$198/sqft |
Source: NRT Minneapolis #3816669 Report a problem | ||
| 8/1/2009 | Listed for sale | $919,900$198/sqft |
Source: NRT Minneapolis #3816669 Report a problem | ||
Public tax history
| Year | Property taxes | Tax assessment |
|---|---|---|
| 2025 | $12,364 +9.6% | $1,064,300 +4% |
| 2024 | $11,286 +15.5% | $1,023,100 +6.8% |
| 2023 | $9,768 +3.3% | $957,600 +13.5% |
| 2022 | $9,452 -0.2% | $843,600 +14.3% |
| 2021 | $9,470 -1.3% | $738,200 -2.4% |
| 2020 | $9,596 +16.1% | $756,000 +11.1% |
| 2019 | $8,264 | $680,600 |
| 2018 | $8,264 -1.8% | $680,600 +3.3% |
| 2017 | $8,412 | $658,800 |
| 2016 | $8,412 -8.8% | -- |
| 2015 | $9,228 -1.1% | $692,100 |
| 2014 | $9,334 +487% | -- |
| 2013 | $1,590 -51.8% | -- |
| 2012 | $3,300 +11.6% | -- |
| 2011 | $2,958 | -- |
| 2010 | -- | -- |
| 2009 | $3,094 +42.4% | -- |
| 2008 | $2,172 +53% | -- |
| 2007 | $1,420 +137.5% | -- |
| 2006 | $598 | -- |
Find assessor info on the county website
Neighborhood: 55127
Nearby homes
- $1,109,5005 bd4 ba4.4k sqft10 Leaf Wing Dr, North Oaks, MN 55127Off Market
- $1,005,5005 bd5 ba4k sqft6 Leaf Wing Dr, North Oaks, MN 55127Off Market
- $1,180,8006 bd5 ba5.3k sqft4 Leaf Wing Dr, North Oaks, MN 55127Off Market
- $250,700-- bd-- ba-- sqftLeaf Wing Dr, Saint paul, MN 55127Off Market
- $1,077,6005 bd4 ba4.4k sqft74 Monarch Way, North Oaks, MN 55127Off Market
- $1,350,7005 bd5 ba5.9k sqft76 Monarch Way, North Oaks, MN 55127Off Market
- $1,012,1005 bd4 ba3.1k sqft12 Leaf Wing Dr, North Oaks, MN 55127Off Market
- $1,032,4005 bd3 ba4.3k sqft9 Leaf Wing Dr, North Oaks, MN 55127Off Market
Nearby schools
GreatSchools rating
- NASnail Lake Kindergarten CenterGrades: PK-KDistance: 3.6 mi
- 8/10Chippewa Middle SchoolGrades: 6-8Distance: 3.2 mi
- 10/10Mounds View Senior High SchoolGrades: 9-12Distance: 6.6 mi
Get a cash offer in 3 minutes
Find out how much your home could sell for in as little as 3 minutes with a no-obligation cash offer.
Estimated market value
$1,183,500
Get a cash offer in 3 minutes
Find out how much your home could sell for in as little as 3 minutes with a no-obligation cash offer.
Estimated market value
$1,183,500
- Minnesota
- Ramsey County
- North Oaks
- 55127
- 8 Leaf Wing Dr
Nearby cities
Nearby zip codes
Other North Oaks Topics
