Skip main navigation
For sale
  • Price cut: $150K (6/4)
    $2,450,000

    8 Leamington Ln, Hilton Head Island, SC 29928

    4beds
    4,340sqft
    : 
    Loading
    Get pre-qualified
    Single Family Residence
    Built in 1992
    0.36 Acres Lot
    $-- Zestimate®
    $565/sqft
    $-- HOA

    What's special

    High-end fireplaceExpansive rear deckLarge multi-car garageFabulous gourmet kitchenSerene golf course viewsSpectacular great roomBreakfast area
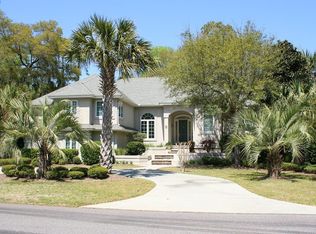
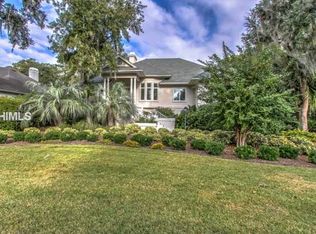
    Discover the pinnacle of Lowcountry living in this grand, stately home located within the exclusive gated community of Leamington inside Palmetto Dunes Resort. This residence features breathtaking, direct views of the 18th hole of the prestigious Arthur Hills golf course. Designed for convenience, the massive primary suite, a dedicated office, and the main living areas are all on the first floor. A spectacular great room boasts a high-end fireplace and built-in wet bar, ideal for entertaining. The fabulous gourmet kitchen flows seamlessly into the breakfast area and formal dining room. The second floor offers 3 spacious bedrooms, each with it own ensuite bath, plus a private loft area for guests or family. Enjoy an expansive rear deck and enclosed porch overlooking a private, sparkling pool, surrounded by serene golf course views. A large, multi-car garage includes a designated workshop area, with additional substantial storage located underneath the home. A short golf cart ride brings you to the private Leamington beach pavilion, white sandy beaches, or an easy walk to the nearby community pool and Arthur Hills Clubhouse. This home offers the perfect blend of architectural grandeur, privacy, and access to the premier lifestyle of Hilton Head Island.
    108 days
    |
    1,109
    |
    36
    |

    Zillow last checked:

    Listing updated:

    Listed by:

    Donna Thomas 843-683-0144,

    Sea Pines Real Estate - Beach Club

    Source: REsides, Inc.,MLS#: 506807MLS Logo

    Loading...

      Facts & features

      Interior

      Bedrooms & bathrooms
      • Bedrooms: 4
      • Bathrooms: 5
      • Full bathrooms: 4
      • 1/2 bathrooms: 1
      Primary bedroom
      • Level: First
      Heating
      • Central, Electric, Heat Pump
      Cooling
      • Central Air, Electric
      Appliances
      • Included: Convection Oven, Dishwasher, Disposal, Microwave, Refrigerator, Self Cleaning Oven, Trash Compactor
      Features
      • Bookcases, Built-in Features, Ceiling Fan(s), Cathedral Ceiling(s), Fireplace, High Ceilings, Main Level Primary, Multiple Closets, Pull Down Attic Stairs, Separate Shower, Vaulted Ceiling(s), Entrance Foyer, Eat-in Kitchen, Loft, Pantry, Workshop
      • Flooring: Carpet, Engineered Hardwood, Tile
      • Windows: Other
      Interior area
      • Total interior livable area: 4,340 sqft

      Property

      Parking
      • Total spaces: 3
      • Parking features: Three Car Garage, Three or more Spaces
      • Garage spaces: 3
      Features
      • Stories: 2
      • Patio & porch: Rear Porch, Deck, Enclosed, Porch
      • Exterior features: Deck, Porch, Storage
      • Has private pool: Yes
      • Pool features: Private, Community
      • Has view: Yes
      • View description: Golf Course
      • Water view: Golf Course
      Lot
      • Size: 0.36 Acres
      • Features: 1/4 to 1/2 Acre Lot
      Details
      • Parcel number: R52001600B00370000
      • Special conditions: None

      Construction

      Type & style
      • Home type: SingleFamily
      • Architectural style: Two Story
      • Property subtype: Single Family Residence
      Materials
      • Stucco
      • Roof: Asphalt
      Condition
      • Year built: 1992
      Details
      • Builder model: Other

      Utilities & green energy

      • Water: Public

      Community & HOA

      Community
      • Security: Security System
      • Subdivision: Leamington Ii
      HOA
      • Amenities included: Beach Rights, Beach Access, Pool, Guard
      Location
      • Region: Hilton Head Island

      Financial & listing details

      • Price per square foot: $565/sqft
      • Tax assessed value: $1,943,700
      • Annual tax amount: $6,704
      • Date on market: 3/30/2026
      • Listing terms: Cash,Conventional

        Estimated market value

        Not available

        Estimated sales range

        Not available

        Not available

        Price history

        DateEventPrice
        6/4/2026Price change$2,450,000-5.8%$565/sqft
        Source: REsides, Inc. #506807 Report a problem
        5/5/2026Price change$2,600,000-7.1%$599/sqft
        Source: REsides, Inc. #506807 Report a problem
        3/30/2026Listed for sale$2,800,000+196.3%$645/sqft
        Source: REsides, Inc. #506807 Report a problem
        11/30/2012Sold$945,000-14%$218/sqft
        Source: Public Record Report a problem
        3/28/2012Listing removed$1,099,000$253/sqft
        Source: Schembra Real Estate Group, Inc. #311238 Report a problem
        3/9/2012Price change$1,099,000-4.4%$253/sqft
        Source: Schembra Real Estate Group, Inc. #311238 Report a problem
        9/27/2011Listed for sale$1,149,000+20.9%$265/sqft
        Source: Schembra Real Estate Group, Inc. #311238 Report a problem
        4/28/2005Sold$950,000+2.1%$219/sqft
        Source: Public Record Report a problem
        9/16/2004Sold$930,750$214/sqft
        Source: Public Record Report a problem

        Public tax history

        YearProperty taxesTax assessment
        2024$6,704 +0.3%$49,800
        2023$6,682 +8.7%$49,800 +15%
        2022$6,148 -3.1%$43,310
        2021$6,343 $43,310
        2020-- $43,310
        2019$6,059 +2.1%$43,310
        2018$5,938 -51.5%$43,310 +10.5%
        2017$12,254 $39,200
        2016$12,254 $39,200 -33.3%
        2015$12,254 $58,790
        2014$12,254 $58,790
        2013$12,254 $58,790
        2010$12,254 +2.2%--
        2009$11,985 -9.6%--
        2008$13,259 +4%$62,226
        2007$12,751 +16.3%$62,226
        2005$10,962 +56.5%$62,226 +50%
        2004$7,003 +32.5%$41,484 +76%
        2003$5,284 $23,564
        2001-- --
        2000-- $589,100
        Find assessor info on the county website

        Monthly payment

        Est. payment

        Payment breakdown

        Explore the cost of this home by adjusting the details. Changes won't be saved.
        All calculations are estimates and provided by Zillow, Inc. for informational purposes only. Actual amounts may vary.
        HOA fees may include property taxes on listings classified as Co-Ops. Contact the listing agent and/or owner for fee details.
        Mortgage interest rates are dependent on a number of factors, including credit score, down payment, and repayment length. Interest rate data provided by Zillow Group Marketplace, Inc. as of 1/1/1970 from various mortgage lenders with which we have lead or other similar arrangements; the Estimated Payment is an average of those rates.
        See how much you could borrow to make a competitive offer.

        Climate risks

        Neighborhood: Palmetto Dunes

        Getting around

        9 / 100
        Car-Dependent
        39 / 100
        Somewhat Bikeable

        Nearby schools

        GreatSchools rating

        A local agent can set up tours, give advice and negotiate with sellers.

        Browse local experts

        Similar homes