Skip main navigation
Sold for $449,000
  • $449,000

    8 Leavering Mill Ln, Marlton, NJ 08053

    4beds
    2,152sqft
    Single Family Residence
    Built in 1978
    0.25 Acres Lot
    $544,500 Zestimate®
    $209/sqft
    $3,988 Estimated rent

    Home value

    $544,500

    $517,000 - $572,000

    $3,988/mo

    Zestimate® history
    Loading
    Loading...

    Owner options

    List your home for rent

    $3,988/mo

    Rent Zestimate®

    Find your next renter with Zillow Rental Manager. Plus, with online applications, you can quickly screen prospective tenants – for free.

    Learn more

    $3,988/mo

    Rent Zestimate®

    Refinance and save

    $3,140/mo

    Est. payment

    Refinancing to a lower rate could help reduce your monthly payments and save thousands over the life of the loan.

    See today's rates

    $3,140/mo

    Est. payment

    Explore your selling options

    Work with a Zillow partner agent

    Leverage their expertise and Zillow's premium Showcase listings to get your home seen by more buyers.

    Get started

    List with your own agent

    Get your home in front of millions of buyers by listing it on Zillow.

    Learn how to do it

    Sell it yourself

    Take full control of how buyers see your home on Zillow by listing For Sale by Owner (FSBO).

    List your home

    What's special

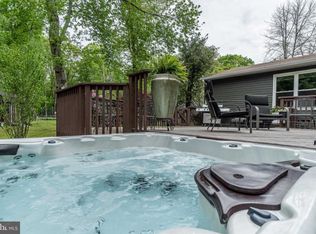
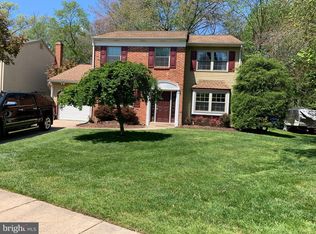
    Perfect home for someone who want to make this cul-de-sac home with large yard theirs. This spacious 4 bedroom, 2.5 bathroom is being sold strictly “AS IS” but is in overall nicely maintained condition. Improvements over the years include updated kitchen with granite and stainless steel appliances and newer primary and powder room baths, Wood flooring in the foyer, hallway, kitchen and upper hall, New HVAC and hot water heater ( 2017) and New carpet in the family room (2023) The roof had been replaced but unsure of the exact date. All windows throughout were done in 2011 to a high grade vinyl window. This home is located on a beautiful cul-de-sac and includes a one car garage, formal living and dining rooms, kitchen with a spacious eating area and a large family room with a brick fireplace. The master bedroom is quite large and features a walk-in closet and an updated bathroom. There are also three generously sized guest bedrooms. The fenced yard is spacious and features a large patio. . Close to everything Marlton has to offer with great shopping, a huge variety of restaurants, sports fields, playground, and Chartwell swim club. You'll have easy access to major highways, Philadelphia, New York and the Jersey Shore!

    Zillow last checked:

    Listing updated:

    Listed by:

    Andre Lapierre 609-410-5720,

    Keller Williams Realty - Medford

    Bought with:

    John F Moore, 8839391

    RE/MAX Affiliates

    Source: Bright MLS,MLS#: NJBL2064106MLS Logo

    Facts & features

    Interior

    Bedrooms & bathrooms
    • Bedrooms: 4
    • Bathrooms: 3
    • Full bathrooms: 2
    • 1/2 bathrooms: 1
    • Main level bathrooms: 1
    Basement
    • Area: 0
    Heating
    • Forced Air, Natural Gas
    Cooling
    • Central Air, Electric
    Appliances
    • Included: Dishwasher, Dryer, Oven/Range - Electric, Refrigerator, Washer, Gas Water Heater
    • Laundry: Main Level, Laundry Room
    Features
    • Family Room Off Kitchen, Primary Bath(s), Attic, Breakfast Area, Built-in Features, Ceiling Fan(s), Eat-in Kitchen, Kitchen - Table Space, Bathroom - Stall Shower, Bathroom - Tub Shower, Walk-In Closet(s)
    • Flooring: Carpet, Wood
    • Windows: Window Treatments
    • Has basement: No
    • Number of fireplaces: 1
    • Fireplace features: Brick, Wood Burning
    Interior area
    • Total structure area: 2,152
    • Total interior livable area: 2,152 sqft
    • Finished area above ground: 2,152
    • Finished area below ground: 0

    Property

    Parking
    • Total spaces: 1
    • Parking features: Garage Faces Front, Inside Entrance, Oversized, Attached
    • Attached garage spaces: 1
    Accessibility
    • Accessibility features: None
    Features
    • Levels: Two
    • Stories: 2
    • Exterior features: Street Lights
    • Pool features: None
    • Has view: Yes
    • View description: Trees/Woods
    Lot
    • Size: 0.25 Acres
    • Dimensions: 59 x 108 x 122 x 134
    • Features: Cul-De-Sac, Level, No Thru Street, Premium, Private, Rear Yard, SideYard(s)
    Details
    • Additional structures: Above Grade, Below Grade
    • Parcel number: 1300044 1800032
    • Zoning: RD-1
    • Special conditions: Standard

    Construction

    Type & style
    • Home type: SingleFamily
    • Architectural style: Traditional
    • Property subtype: Single Family Residence
    Materials
    • Aluminum Siding
    • Foundation: Slab
    Condition
    • New construction: No
    • Year built: 1978

    Utilities & green energy

    • Sewer: Public Sewer
    • Water: Public

    Community & neighborhood

    Location
    • Region: Marlton
    • Subdivision: Barton Run
    • Municipality: EVESHAM TWP

    Other

    Other facts
    • Listing agreement: Exclusive Right To Sell
    • Listing terms: Cash,Conventional,VA Loan,FHA
    • Ownership: Fee Simple

    Price history

    DateEventPrice
    6/27/2024Sold$449,000+2.3%$209/sqft
    Source: Bright MLS #NJBL2064106 Report a problem
    5/17/2024Pending sale$439,000$204/sqft
    Source: Bright MLS #NJBL2064106 Report a problem
    5/15/2024Contingent$439,000$204/sqft
    Source: Bright MLS #NJBL2064106 Report a problem
    5/8/2024Listed for sale$439,000$204/sqft
    Source: Bright MLS #NJBL2064106 Report a problem
    5/6/2024Contingent$439,000$204/sqft
    Source: Bright MLS #NJBL2064106 Report a problem
    4/26/2024Listed for sale$439,000$204/sqft
    Source: Bright MLS #NJBL2064106 Report a problem

    Public tax history

    YearProperty taxesTax assessment
    2025$9,224 +6.3%$270,100
    2024$8,678 $270,100
    2023-- $270,100
    2022$8,289 +2.4%$270,100
    2021$8,095 +2.1%$270,100
    2020$7,925 +1.4%$270,100
    2019$7,814 +1.2%$270,100
    2018$7,722 +2.5%$270,100
    2017$7,533 +1.8%$270,100
    2016$7,401 +2.9%$270,100
    2015$7,190 +1.4%$270,100
    2014$7,090 +0.4%$270,100
    2013$7,063 $270,100 +92.9%
    2003-- $140,000

    Find assessor info on the county website

    Neighborhood: Marlton

    Nearby schools

    GreatSchools rating
    Schools provided by the listing agent
    • High: Cherokee H.s.
    • District: Evesham Township

    Source: Bright MLS. This data may not be complete. We recommend contacting the local school district to confirm school assignments for this home.

    Get a cash offer in 3 minutes
    Find out how much your home could sell for in as little as 3 minutes with a no-obligation cash offer.
    Estimated market value
    $544,500
    Get a cash offer in 3 minutes
    Find out how much your home could sell for in as little as 3 minutes with a no-obligation cash offer.
    Estimated market value
    $544,500