Welcome to Pond View Estates - An exceptional over 55+ Community. This Custom unit features 11 rms 3 bedrms, 3 1/2 baths, fantastic open floor plan boasting sunny livingrm w/gas fireplace, sitting area, cherrywood kitchen cabinets, center island, large palladium window over & access to deck, open to breakfast room w/peaceful views - perfect to enjoy your morning coffee, entertainment-size diningrm, amazing 1st floor master bedroom offers private bath w/walk-in shower & spacious walk-in closet, convenient 1st floor laundry room w/built-in cabinets & in-the-wall ironing board, second level offers large, open loft area, two additional bedrms w/new carpeting & full bath. Finished lower-level features family room, full bath, cedar closet, possible bedrm, office w/slider to private patio & lg storage room w/built-ins. Newly refinished hdwood floors, cen air & vacuum, alarm, custom woodworking, skylights, updated heating systems & hot water tank, whole house generator, 2 c gar. IMPRESSIVE!
Sold for $885,000
$885,000
8 Lebeau Dr Unit 8, Middleton, MA 01949
3beds
2,473sqft
Condominium, Townhouse
Built in 2004
-- sqft lot
$-- Zestimate®
$358/sqft
$-- Estimated rent
Home value
Not available
Estimated sales range
Not available
Not available
Zestimate® history
Owner options
List your home for rent
Find your next renter with Zillow Rental Manager. Plus, with online applications, you can quickly screen prospective tenants – for free.
Refinance and save
$5,905/mo
Est. payment
Refinancing to a lower rate could help reduce your monthly payments and save thousands over the life of the loan.
$5,905/mo
Est. payment
Explore your selling options
Work with a Zillow partner agent
Leverage their expertise and Zillow's premium Showcase listings to get your home seen by more buyers.
Get startedList with your own agent
Get your home in front of millions of buyers by listing it on Zillow.
Learn how to do itSell it yourself
Take full control of how buyers see your home on Zillow by listing For Sale by Owner (FSBO).
List your homeWhat's special
Gas fireplaceOpen loft areaFamily roomCherrywood kitchen cabinetsFinished lower-levelSpacious walk-in closetNew carpeting
Zillow last checked:
Listing updated:
Listed by:
Wendy Carpenito 781-789-4840,
Berkshire Hathaway HomeServices Commonwealth Real Estate 781-233-7300
Bought with:
Fabyan and Filias Team
J. Barrett & Company
Source: MLS PIN,MLS#: 73432078
Facts & features
Interior
Bedrooms & bathrooms
- Bedrooms: 3
- Bathrooms: 4
- Full bathrooms: 3
- 1/2 bathrooms: 1
Primary bedroom
- Features: Bathroom - Full, Walk-In Closet(s), Flooring - Wood
- Level: First
Bedroom 2
- Features: Flooring - Wall to Wall Carpet
- Level: Second
Bedroom 3
- Features: Flooring - Wall to Wall Carpet
- Level: Second
Bedroom 4
- Level: Basement
Primary bathroom
- Features: Yes
Bathroom 1
- Features: Bathroom - Half
- Level: First
Bathroom 2
- Features: Bathroom - Full
- Level: First
Bathroom 3
- Features: Bathroom - Full
- Level: Second
Dining room
- Features: Skylight, Flooring - Wood, Wainscoting
- Level: First
Family room
- Features: Flooring - Wall to Wall Carpet
- Level: Basement
Kitchen
- Features: Flooring - Wood, Kitchen Island
- Level: First
Living room
- Features: Skylight, Flooring - Wood, Open Floorplan, Wainscoting
- Level: First
Office
- Features: Flooring - Wall to Wall Carpet, Slider
- Level: Basement
Heating
- Natural Gas
Cooling
- Central Air
Appliances
- Laundry: First Floor
Features
- Breakfast Bar / Nook, Cathedral Ceiling(s), Slider, Bathroom - Full, Bathroom - With Shower Stall, Loft, Home Office, Bathroom
- Flooring: Wood, Flooring - Wall to Wall Carpet
- Windows: Skylight
- Has basement: Yes
- Number of fireplaces: 1
- Fireplace features: Living Room
Interior area
- Total structure area: 2,473
- Total interior livable area: 2,473 sqft
- Finished area above ground: 2,473
Property
Parking
- Total spaces: 4
- Parking features: Attached
- Attached garage spaces: 2
- Uncovered spaces: 2
Features
- Patio & porch: Porch, Deck
- Exterior features: Porch, Deck
Details
- Parcel number: 4536845
- Zoning: call town
Construction
Type & style
- Home type: Townhouse
- Property subtype: Condominium, Townhouse
Condition
- Year built: 2004
Utilities & green energy
- Sewer: Private Sewer
- Water: Public
Community & HOA
HOA
- Services included: Insurance, Road Maintenance, Maintenance Grounds, Snow Removal, Trash
- HOA fee: $828 monthly
Location
- Region: Middleton
Financial & listing details
- Price per square foot: $358/sqft
- Tax assessed value: $849,600
- Annual tax amount: $10,102
- Date on market: 8/22/2026
Price history
| Date | Event | Price |
|---|---|---|
| 12/2/2025 | Sold | $885,000-9.2%$358/sqft |
Source: MLS PIN #73432078 Report a problem | ||
| 9/26/2025 | Price change | $975,000-11.4%$394/sqft |
Source: MLS PIN #73432078 Report a problem | ||
| 9/17/2025 | Listed for sale | $1,100,000$445/sqft |
Source: MLS PIN #73432078 Report a problem | ||
Public tax history
Tax history is unavailable.
Neighborhood: 01949
Nearby homes
- $958,5002 bd2 ba2.5k sqft1 Lebeau Dr, Middleton, MA 01949Off Market
- $1,076,7002 bd4 ba2.6k sqft15 Lebeau Dr, Middleton, MA 01949Off Market
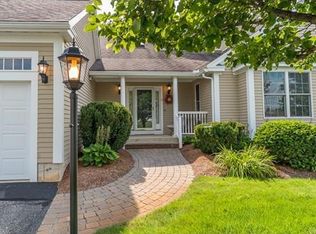
- $867,2002 bd2 ba2.4k sqft10 Lebeau Dr, Middleton, MA 01949Off Market
- $986,0002 bd3 ba2.4k sqft9 Lebeau Dr, Middleton, MA 01949Off Market
- $998,5002 bd2 ba2.5k sqft3 Lebeau Dr, Middleton, MA 01949Off Market
- $981,1002 bd2 ba2.6k sqft12 Lebeau Dr, Middleton, MA 01949Off Market
- $978,5002 bd2 ba2.5k sqft6 Lebeau Dr, Middleton, MA 01949Off Market
- $979,7002 bd3 ba2.5k sqft21 Lebeau Dr, Middleton, MA 01949Off Market
Nearby schools
GreatSchools rating
- 7/10Howe-Manning Elementary SchoolGrades: PK,3-6Distance: 1.4 mi
- 6/10Masconomet Regional Middle SchoolGrades: 7-8Distance: 1.9 mi
- 9/10Masconomet Regional High SchoolGrades: 9-12Distance: 1.8 mi


Get pre-qualified for a loan
At Zillow Home Loans, we can pre-qualify you in as little as 5 minutes with no impact to your credit score.An equal housing lender. NMLS #10287.
- Massachusetts
- Essex County
- Middleton
- 01949
- 8 Lebeau Dr Unit 8
