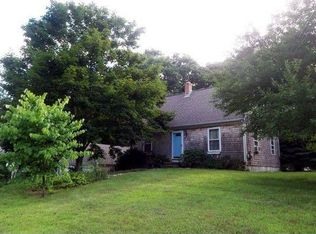
Incredible end of cul-de-sac opportunity minutes from Ledyard Center! This charming Cape sits on almost TWO acres with a tremendous yard set off the road offering peace, privacy, & perspective! 3 beds & 2 baths offer plenty of room with one BR on the main level. Upon entering the wide board wood floors grab your attention, and not to mention the vaulted sun/dining room off the rear which leads out to the deck. Additionally, the family with another vaulted ceiling and lovely exposed beams provides egress to the deck as well. Upstairs a full bath and two more bedrooms; one overlooking below for that special feel & both with more of that attractive hardwood flooring. An oversized 30x24 garage with tons of storage, even with two vehicles. The above ground pool is an excellent bonus tucked out in the yard - think PARTY with enough room for wiffle ball/football, you name it! In the basement is even more storage w/ laundry and a great little office area that walks out as well. This is a great chance to own a property with loads of future fun & memories!
Accepting backups
$389,900
8 Lee Brook Drive, Ledyard, CT 06339
3beds
1,558sqft
Single Family Residence
Built in 1982
1.69 Acres Lot
$408,600 Zestimate®
$250/sqft
$-- HOA
What's special
- 43 days |
- 284 |
- 4 |
Likely to sell faster than
Zillow last checked:
Listing updated:
Listed by:
The Bill Heenan Team,
Joe Loguidice (860)271-5200,
William Raveis Real Estate 860-739-4455
Source: Smart MLS,MLS#: 24178286
Facts & features
Interior
Bedrooms & bathrooms
- Bedrooms: 3
- Bathrooms: 2
- Full bathrooms: 2
Primary bedroom
- Features: Ceiling Fan(s), Interior Balcony, Hardwood Floor, Wide Board Floor
- Level: Upper
- Area: 270 Square Feet
- Dimensions: 13.5 x 20
Bedroom
- Features: Wide Board Floor
- Level: Main
- Area: 143 Square Feet
- Dimensions: 11 x 13
Bedroom
- Features: Hardwood Floor, Wide Board Floor
- Level: Upper
- Area: 137.5 Square Feet
- Dimensions: 11 x 12.5
Dining room
- Features: Vaulted Ceiling(s), Ceiling Fan(s), Tile Floor
- Level: Main
- Area: 149.5 Square Feet
- Dimensions: 11.5 x 13
Family room
- Features: Vaulted Ceiling(s), Beamed Ceilings, Ceiling Fan(s), Tile Floor
- Level: Main
- Area: 195.75 Square Feet
- Dimensions: 13.5 x 14.5
Living room
- Features: Hardwood Floor, Wide Board Floor
- Level: Main
- Area: 187.5 Square Feet
- Dimensions: 12.5 x 15
Heating
- Hot Water, Oil
Cooling
- Ceiling Fan(s), Window Unit(s)
Appliances
- Included: Electric Range, Microwave, Refrigerator, Dishwasher, Washer, Dryer, Water Heater
- Laundry: Lower Level
Features
- Basement: Full,Interior Entry,Walk-Out Access,Concrete
- Attic: None
- Has fireplace: No
Interior area
- Total structure area: 1,558
- Total interior livable area: 1,558 sqft
- Finished area above ground: 1,558
Property
Parking
- Total spaces: 4
- Parking features: Detached
- Garage spaces: 4
Features
- Patio & porch: Deck
- Exterior features: Rain Gutters, Garden, Stone Wall
- Has private pool: Yes
- Pool features: Above Ground
Lot
- Size: 1.69 Acres
- Features: Secluded, Level, Cul-De-Sac, In Flood Zone
Details
- Parcel number: 1510873
- Zoning: R40
Construction
Type & style
- Home type: SingleFamily
- Architectural style: Cape Cod
- Property subtype: Single Family Residence
Materials
- Shingle Siding
- Foundation: Concrete Perimeter
- Roof: Asphalt
Condition
- New construction: No
- Year built: 1982
Utilities & green energy
- Sewer: Septic Tank
- Water: Well
Community & HOA
Community
- Subdivision: Ledyard Center
HOA
- Has HOA: No
Location
- Region: Ledyard
Financial & listing details
- Price per square foot: $250/sqft
- Tax assessed value: $166,950
- Annual tax amount: $6,201
- Date on market: 5/26/2026
Estimated market value
$408,600
$388,000 - $429,000
$3,088/mo
Price history
| Date | Event | Price |
|---|---|---|
| 5/29/2026 | Listed for sale | $389,900+28%$250/sqft |
Source: | ||
| 5/26/2005 | Sold | $304,500+30.7%$195/sqft |
Source: | ||
| 12/19/2003 | Sold | $233,000+70.1%$150/sqft |
Source: Public Record Report a problem | ||
| 6/22/1994 | Sold | $137,000$88/sqft |
Source: Public Record Report a problem | ||
Public tax history
| Year | Property taxes | Tax assessment |
|---|---|---|
| 2025 | $6,339 +7.2% | $166,950 -0.6% |
| 2024 | $5,915 +1.9% | $168,000 |
| 2023 | $5,806 +2.2% | $168,000 |
| 2022 | $5,682 +0.7% | $168,000 |
| 2021 | $5,645 +12.9% | $168,000 +17.5% |
| 2020 | $5,001 -0.3% | $143,010 |
| 2019 | $5,014 +2.2% | $143,010 |
| 2018 | $4,904 +5.4% | $143,010 |
| 2017 | $4,654 +2% | $143,010 |
| 2016 | $4,562 +4.9% | $143,010 |
| 2015 | $4,348 -3.3% | $143,010 -4.9% |
| 2014 | $4,496 +6% | $150,360 |
| 2013 | $4,240 +1% | $150,360 |
| 2012 | $4,200 | $150,360 |
| 2011 | $4,200 -0.6% | $150,360 -8.8% |
| 2010 | $4,227 | $164,780 |
| 2009 | $4,227 +32.9% | $164,780 |
| 2008 | $3,180 -22.4% | $164,780 |
| 2007 | $4,100 -0.4% | $164,780 |
| 2006 | $4,116 +4.8% | $164,780 +39.1% |
| 2005 | $3,929 +7.3% | $118,440 |
| 2003 | $3,660 +20.6% | $118,440 +35.8% |
| 2001 | $3,034 | $87,220 +10.2% |
| 1996 | -- | $79,170 |
Find assessor info on the county website
Monthly payment
Est. payment$--/mo
Payment breakdown
Explore the cost of this home by adjusting the details. Changes won't be saved.All calculations are estimates and provided by Zillow, Inc. for informational purposes only. Actual amounts may vary.
HOA fees may include property taxes on listings classified as Co-Ops. Contact the listing agent and/or owner for fee details.
Mortgage interest rates are dependent on a number of factors, including credit score, down payment, and repayment length. Interest rate data provided by Zillow Group Marketplace, Inc. as of 1/1/1970 from various mortgage lenders with which we have lead or other similar arrangements; the Estimated Payment is an average of those rates.
See how much you could borrow to make a competitive offer.
Climate risks
Neighborhood: 06339
Nearby schools
GreatSchools rating
- 5/10Gallup Hill SchoolGrades: PK-5Distance: 1.6 mi
- 5/10Ledyard Middle SchoolGrades: 6-8Distance: 3.9 mi
- 5/10Ledyard High SchoolGrades: 9-12Distance: 0.6 mi
Schools provided by the listing agent
- High: Ledyard
Source: Smart MLS. This data may not be complete. We recommend contacting the local school district to confirm school assignments for this home.
A local agent can set up tours, give advice and negotiate with sellers.
- Connecticut
- New London County
- Ledyard
- 06339
- 8 Lee Brook Drive


