Skip main navigation
Active
  • $875,000

    8 Lessard Circle, Arundel, ME 04046

    3beds
    1,824sqft
    : 
    $5,119/mo
    Get pre-qualified
    Single Family Residence
    Built in 2025
    0.5 Acres Lot
    $868,000 Zestimate®
    $480/sqft
    $48/mo HOA

    What's special

    Two-car garageQuartz countertopsWhite oak upper cabinetsNine-foot ceilings throughoutBright spacious atmosphereWooded backdropDesirable first-floor living
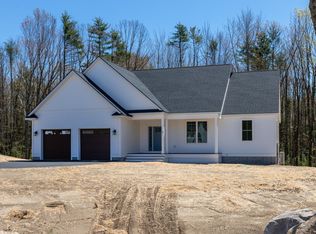
    Welcome to 8 Lessard Circle, a pristine, turn-key home offering desirable first-floor living in Bartlett Farms, a quiet neighborhood tucked away on a cul-de-sac. This beautifully maintained 3-bedroom, 2-bath home with a two-car garage combines thoughtful design, stylish finishes, and modern efficiency. Nine-foot ceilings throughout create a bright, spacious atmosphere, while the beautifully appointed kitchen features white oak upper cabinets, warm-toned lower cabinets and island cabinetry, and quartz countertops for a sophisticated, cohesive look. The inviting living area is enhanced by an electric fireplace with a custom wood accent wall, adding warmth and character to the space. Just off the dining area, a deck provides a comfortable outdoor space for relaxing, dining, or entertaining while enjoying the wooded backdrop. The primary bedroom features a private ensuite with a shower, creating a comfortable and convenient retreat. Additional cabinetry in the laundry room and primary bathroom provides useful storage and added functionality. The full 1,824-square-foot unfinished basement offers an exceptional amount of additional space for storage, a workshop, hobbies, or future possibilities. Designed with comfort and efficiency in mind, the home features heat pumps for heating and cooling, a Broan Energy Recovery Ventilator for enhanced indoor air quality, and an EV outlet in the garage. Outside, attractive landscaping and the peaceful neighborhood setting add to the home's move-in-ready appeal. Conveniently located near golf courses, shopping, and I-95, 8 Lessard Circle offers an appealing combination of first-floor living, quality finishes, energy-efficient features, and turn-key convenience.
    4 days
    |
    419
    |
    26
    |

    Likely to sell faster than

    Zillow last checked:

    Listing updated:

    Listed by:

    Coldwell Banker Realty 207-967-9900

    Source: Maine Listings,MLS#: 1676006MLS Logo

      Facts & features

      Interior

      Bedrooms & bathrooms
      • Bedrooms: 3
      • Bathrooms: 2
      • Full bathrooms: 2
      Primary bedroom
      • Features: Double Vanity, Separate Shower, Walk-In Closet(s)
      • Level: First
      Bedroom 2
      • Features: Closet
      • Level: First
      Bedroom 3
      • Features: Closet
      • Level: First
      Dining room
      • Features: Dining Area
      • Level: First
      Kitchen
      • Features: Kitchen Island
      • Level: First
      Laundry
      • Features: Built-in Features
      • Level: First
      Living room
      • Level: First
      Heating
      • Baseboard, Heat Pump
      Cooling
      • Heat Pump
      Appliances
      • Included: Dishwasher, Dryer, Microwave, Electric Range, Refrigerator, Washer
      • Laundry: Built-Ins
      Features
      • 1st Floor Primary Bedroom w/Bath, Walk-In Closet(s)
      • Flooring: Tile, Wood
      • Windows: Double Pane Windows, Low Emissivity Windows
      • Basement: Interior Entry,Walk-Out Access,Daylight,Full,Unfinished
      • Number of fireplaces: 1
      Interior area
      • Total structure area: 1,824
      • Total interior livable area: 1,824 sqft
      • Finished area above ground: 1,824
      • Finished area below ground: 0

      Property

      Parking
      • Total spaces: 2
      • Parking features: Paved, 1 - 4 Spaces, Garage Door Opener
      • Attached garage spaces: 2
      Features
      • Patio & porch: Deck, Porch
      • Has view: Yes
      • View description: Trees/Woods
      Lot
      • Size: 0.5 Acres
      • Features: Near Golf Course, Near Shopping, Near Turnpike/Interstate, Neighborhood, Cul-De-Sac, Rolling Slope, Wooded
      Details
      • Zoning: R2

      Construction

      Type & style
      • Home type: SingleFamily
      • Architectural style: Ranch
      • Property subtype: Single Family Residence
      Materials
      • Wood Frame, Vinyl Siding
      • Foundation: Poured Concrete
      • Roof: Shingle
      Condition
      • Year built: 2025

      Utilities & green energy

      • Electric: Circuit Breakers
      • Sewer: Private Sewer
      • Water: Private
      Green energy
      • Energy efficient items: Water Heater
      • Water conservation: Air Exchanger

      Community & HOA

      Community
      • Security: Air Radon Mitigation System
      • Subdivision: Bartlett Farms
      HOA
      • Has HOA: Yes
      • HOA fee: $48 monthly
      Location
      • Region: Arundel

      Financial & listing details

      • Price per square foot: $480/sqft
      • Annual tax amount: $6,273
      • Date on market: 8/13/2026
      • Road surface type: Paved

        Estimated market value

        $868,000

        $825,000 - $911,000

        $3,968/mo

        Price history

        DateEventPrice
        8/13/2026Listed for sale$875,000+4.2%$480/sqft
        Source: Maine Listings #1676006 Report a problem
        6/20/2025Sold$839,900$460/sqft
        Source: Maine Listings #1615857 Report a problem
        5/21/2025Pending sale$839,900$460/sqft
        Source: Maine Listings #1615857 Report a problem
        3/11/2025Listed for sale$839,900$460/sqft
        Source: Maine Listings #1615857 Report a problem

        Public tax history

        Tax history is unavailable.

        Monthly payment

        Est. payment

        Payment breakdown

        Explore the cost of this home by adjusting the details. Changes won't be saved.
        All calculations are estimates and provided by Zillow, Inc. for informational purposes only. Actual amounts may vary.
        HOA fees may include property taxes on listings classified as Co-Ops. Contact the listing agent and/or owner for fee details.
        See how much you could borrow to make a competitive offer.

        Climate risks

        Neighborhood: 04046

        Getting around

        0 / 100
        Car-Dependent
        22 / 100
        Somewhat Bikeable

        Nearby schools

        GreatSchools rating

        A local agent can set up tours, give advice and negotiate with sellers.

        Browse local experts

        Similar homes