Welcome home to 8 Lewis Court! Privately positioned at the end of a private way, just steps from Stacy Boulevard, this charming Cape offers a wonderful combination of privacy, character, and an enviable harbor-side location. The bustle of downtown feels a world away, while the rhythm of the harbor and cooling salt breezes create a relaxed coastal atmosphere. Inside, well-proportioned rooms are filled with natural light and feature beautifully refinished hardwood and pine floors. The inviting layout is equally suited to quiet everyday living and gatherings with family and friends. The spacious kitchen offers tiled floors, excellent cabinetry, granite countertops, and direct access to the private backyard. A first-floor bedroom/home office with wall-to-wall carpeting and a full bath provides flexibility for guests, work, or one-level living. Upstairs, two generous bedrooms share a full bath and feature wood floors, ample closet space, and wonderful harbor views from nearly every window. The home has been thoughtfully maintained and updated. A charming outdoor shed provides additional storage, while the stone driveway offers parking for 2–3 cars. Set moments from Gloucester Harbor and Stage Fort Park, with Main Street, restaurants, shops, galleries, and museums all within easy reach, this is a location that truly invites you to leave the car at home and enjoy all that Gloucester has to offer.
Pending
$559,000
8 Lewis Ct, Gloucester, MA 01930
3beds
1,335sqft
Single Family Residence
Built in 1900
2,820 Square Feet Lot
$568,300 Zestimate®
$419/sqft
$-- HOA
What's special
Enviable harbor-side locationGranite countertopsAmple closet spaceExcellent cabinetrySpacious kitchenNatural lightInviting layout
- 17 days
- 163
- 4
Zillow last checked:
Listing updated:
Listed by:
Scott Smith 617-750-2793,
Coldwell Banker Realty - Manchester 978-526-7572
Source: MLS PIN,MLS#: 73579629
Facts & features
Interior
Bedrooms & bathrooms
- Bedrooms: 3
- Bathrooms: 2
- Full bathrooms: 2
Primary bedroom
- Features: Closet, Flooring - Wood
- Level: Second
Bedroom 2
- Features: Closet, Flooring - Wood
- Level: Second
Bedroom 3
- Features: Closet, Flooring - Wall to Wall Carpet
- Level: First
Primary bathroom
- Features: No
Bathroom 1
- Features: Bathroom - Tiled With Shower Stall
- Level: First
Bathroom 2
- Features: Bathroom - Tiled With Tub
- Level: Second
Dining room
- Features: Flooring - Wood
- Level: First
Kitchen
- Features: Flooring - Stone/Ceramic Tile, Countertops - Stone/Granite/Solid, Kitchen Island
- Level: First
Living room
- Features: Flooring - Wood
- Level: First
Heating
- Baseboard, Natural Gas
Cooling
- None
Appliances
- Included: Gas Water Heater, Range, Dishwasher, Disposal, Microwave, Refrigerator, Washer
- Laundry: First Floor
Features
- Flooring: Wood, Tile, Carpet
- Doors: Insulated Doors, Storm Door(s)
- Windows: Insulated Windows
- Basement: Crawl Space
- Has fireplace: No
Interior area
- Total structure area: 1,335
- Total interior livable area: 1,335 sqft
- Finished area above ground: 1,335
Property
Parking
- Total spaces: 3
- Parking features: Off Street, Tandem, Stone/Gravel
- Uncovered spaces: 3
Features
- Patio & porch: Patio
- Exterior features: Patio, Storage, Garden
- Fencing: Fenced/Enclosed
- Has view: Yes
- View description: Water, Harbor
- Has water view: Yes
- Water view: Harbor,Water
- Waterfront features: Harbor, 1/10 to 3/10 To Beach, Beach Ownership(Public)
Lot
- Size: 2,820 Square Feet
Details
- Parcel number: 1893430
- Zoning: R-5
Construction
Type & style
- Home type: SingleFamily
- Architectural style: Cape
- Property subtype: Single Family Residence
Materials
- Frame
- Foundation: Stone
- Roof: Shingle
Condition
- Year built: 1900
Utilities & green energy
- Electric: Circuit Breakers
- Sewer: Public Sewer
- Water: Public
- Utilities for property: for Gas Range
Community & HOA
Community
- Features: Public Transportation, Shopping, Tennis Court(s), Park, Walk/Jog Trails, Golf, Medical Facility, Conservation Area, Highway Access, Marina, T-Station
HOA
- Has HOA: No
Location
- Region: Gloucester
Financial & listing details
- Price per square foot: $419/sqft
- Tax assessed value: $429,500
- Annual tax amount: $3,999
- Date on market: 9/21/2026
Estimated market value
$568,300
$540,000 - $597,000
$3,435/mo
Price history
| Date | Event | Price |
|---|---|---|
| 10/4/2026 | Pending sale | $559,000$419/sqft |
Source: MLS PIN #73579629 Report a problem | ||
| 9/20/2026 | Contingent | $559,000$419/sqft |
Source: MLS PIN #73579629 Report a problem | ||
| 9/18/2026 | Listed for sale | $559,000+314.1%$419/sqft |
Source: MLS PIN #73579629 Report a problem | ||
| 7/31/1998 | Sold | $135,000+78.5%$101/sqft |
Source: Public Record Report a problem | ||
| 12/2/1996 | Sold | $75,650-31.2%$57/sqft |
Source: Public Record Report a problem | ||
| 12/2/1988 | Sold | $110,000$82/sqft |
Source: Public Record Report a problem | ||
Public tax history
| Year | Property taxes | Tax assessment |
|---|---|---|
| 2025 | $4,258 | $437,600 |
| 2024 | $4,258 +3.2% | $437,600 +12.3% |
| 2023 | $4,125 | $389,500 |
| 2022 | $4,125 +9.6% | $389,500 +28.8% |
| 2021 | $3,763 +6.3% | $302,500 +5.4% |
| 2020 | $3,540 +2.6% | $287,100 +5.6% |
| 2019 | $3,449 +3.8% | $271,800 +5.8% |
| 2018 | $3,322 +6.1% | $256,900 +8.3% |
| 2017 | $3,130 +4.3% | $237,300 +7.6% |
| 2016 | $3,001 +2.7% | $220,500 +3% |
| 2015 | $2,921 +12.3% | $214,000 +6.8% |
| 2014 | $2,600 -4.3% | $200,300 -7% |
| 2013 | $2,717 +0.1% | $215,300 -3.4% |
| 2012 | $2,714 +5.6% | $222,800 -1.9% |
| 2011 | $2,569 +5.2% | $227,100 -2.4% |
| 2010 | $2,442 +3.7% | $232,800 -5.1% |
| 2009 | $2,354 +1.4% | $245,200 -3.9% |
| 2008 | $2,322 -2.9% | $255,200 -8.1% |
| 2007 | $2,392 -0.8% | $277,800 |
| 2006 | $2,411 +23.6% | $277,800 +28.1% |
| 2005 | $1,950 +9.9% | $216,900 +17.5% |
| 2004 | $1,774 -4.2% | $184,600 +9.2% |
| 2003 | $1,851 | $169,000 |
Find assessor info on the county website
Monthly payment
Est. payment
Payment breakdown
Explore the cost of this home by adjusting the details. Changes won't be saved.Climate risks
Neighborhood: 01930
Nearby schools
Schools provided by the listing agent
- Elementary: Beeman
- Middle: O'maley
- High: Gloucester
Source: MLS PIN. This data may not be complete. We recommend contacting the local school district to confirm school assignments for this home.

Similar homes
- $534,0003 bd1 ba1.1k sqft25 Elm St #3, Gloucester, MA 01930For Sale
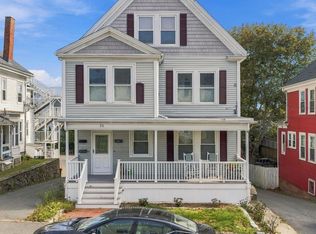 MLS ID #73586605, Andrea Osbon, J. Barrett & Company. MLS PIN
 - $674,0003 bd2 ba1.3k sqft3 Babson Street Condominium, Gloucester, MA 01930For Sale
 MLS ID #73574637, Ruth Pino, RE/MAX Beacon. MLS PIN
 - $499,9993 bd1 ba990 sqft105 Centennial Ave, Gloucester, MA 01930For Sale
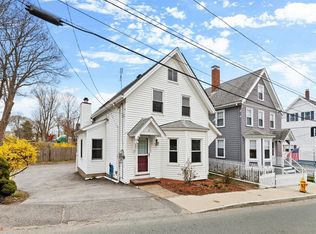 MLS ID #73508350, Nice to be Home Group, RE/MAX Beacon. MLS PIN
 - $475,9003 bd1 ba1.1k sqft8 Sylvan St, Gloucester, MA 01930For Sale
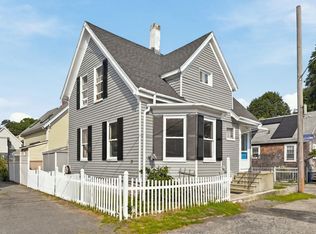 MLS ID #73562740, Maura J. Glowik, Century 21 North East. MLS PIN
