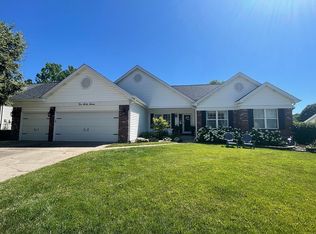
Some homes stand out because of their size. Others because of their location. 8 Lewis Ct starts with both—a quiet cul-de-sac setting, Laurel Park just down the street, and a layout designed for gathering, creating, and living well. Welcome to 8 Lewis Ct.
From the moment you step inside, the vaulted living room opens up above you, creating a light and easygoing space that invites you to slow down and stay awhile. Engineered hardwood flooring runs throughout most of the main level, adding warmth and character while connecting the open living, dining, and kitchen areas into one effortless gathering space.
The heart of the home is the kitchen, where there's plenty of countertop space for everything from Sunday meal prep to charcuterie boards with friends. A pantry keeps life organized, and the open layout means no one gets left out of the conversation.
Thoughtfully designed for everyday comfort, the main level offers three bedrooms, a full hall bathroom, and a private primary suite with its own ensuite bathroom which includes a separate shower and soaking tub. Main-floor laundry adds another layer of convenience, creating a layout that simply works for the way people live.
The finished lower level brings even more flexibility to the home, with a large family room that's ready for everything from movie nights and gaming sessions to lazy Sunday afternoons. Cozy carpeting helps create an inviting retreat, while the bonus sleeping room with vinyl plank flooring can easily adapt as a guest space, office, studio, or workout room. A convenient half bath means fewer trips upstairs, and two unfinished storage rooms offer the kind of practical space that's increasingly hard to find.
Out back, you'll find a spacious, fully fenced yard surrounded by a newer low-maintenance 6-foot vinyl fence, creating a backdrop for whatever lifestyle you envision. Whether that means gardening, hosting summer cookouts, gathering around a firepit with friends, giving pets room to roam, setting up a play area, or simply enjoying a quiet cup of coffee outdoors, there's plenty of space to make it your own.
The updates are already handled, too, with a new roof in 2024, newer A/C, water heater, and garage door, giving you more time to enjoy the home and less time worrying about big-ticket maintenance.
Located in the sought-after Francis Howell School District and served by the new Francis Howell North High School, this home also offers quick access to Highway 94, 364, and I-70, making it easy to get wherever life takes you.
Whether you're a first-time buyer looking for a place with personality, a move-up buyer craving more room to live and create, or someone ready to downsize without giving up comfort and community, 8 Lewis Ct offers that rare combination of practicality, warmth, and good energy.
Some homes check boxes. This one feels like the start of a really good chapter.
Closed
Street View
Zillow last checked:
Listing updated:
Bought with:
Erica Heffner, 2017025539
EXP Realty, LLC
Source: MARIS,MLS#: 26041761 Originating MLS: St. Louis Association of REALTORS
Originating MLS: St. Louis Association of REALTORSPrice history
| Date | Event | Price |
|---|---|---|
| 9/9/2026 | Sold | -- |
Source:  MARIS #26041761 Report a problem MARIS #26041761 Report a problem | ||
| 8/15/2026 | Pending sale | $395,000$156/sqft |
Source: MARIS #26041761 Report a problem | ||
| 8/13/2026 | Listed for sale | $395,000+11.9%$156/sqft |
Source: MARIS #26041761 Report a problem | ||
| 3/7/2022 | Sold | -- |
Source: MARIS #21084814 Report a problem | ||
| 2/21/2022 | Pending sale | $353,000$139/sqft |
Source: MARIS #21084814 Report a problem | ||
| 2/19/2022 | Listed for sale | $353,000$139/sqft |
Source: MARIS #21084814 Report a problem | ||
| 2/6/2022 | Pending sale | $353,000$139/sqft |
Source: MARIS #21084814 Report a problem | ||
| 12/3/2021 | Listed for sale | $353,000+47.1%$139/sqft |
Source: MARIS #21084814 Report a problem | ||
| 8/6/2021 | Sold | -- |
Source: Public Record Report a problem | ||
| 1/7/2017 | Listing removed | $239,900$95/sqft |
Source: Coldwell Banker Gundaker - Highway 94 @ Mid Rivers #16073409 Report a problem | ||
| 11/13/2016 | Pending sale | $239,900$95/sqft |
Source: Coldwell Banker Gundaker - Highway 94 @ Mid Rivers #16073409 Report a problem | ||
| 11/8/2016 | Price change | $239,900-1.9%$95/sqft |
Source: Coldwell Banker Gundaker - Highway 94 @ Mid Rivers #16073409 Report a problem | ||
| 11/4/2016 | Price change | $244,500-2.2%$97/sqft |
Source: Coldwell Banker Gundaker - Highway 94 @ Mid Rivers #16073409 Report a problem | ||
| 10/21/2016 | Listed for sale | $250,000+48.6%$99/sqft |
Source: Coldwell Banker Gundaker - Highway 94 @ Mid Rivers #16073409 Report a problem | ||
| 1/3/2012 | Sold | -- |
Source: Public Record Report a problem | ||
| 11/2/2011 | Price change | $168,200-6.1%$66/sqft |
Source: Coldwell Banker Gundaker - #11034107 Report a problem | ||
| 10/12/2011 | Price change | $179,100-4.4%$71/sqft |
Source: Coldwell Banker Gundaker - #11034107 Report a problem | ||
| 8/19/2011 | Price change | $187,400-3.7%$74/sqft |
Source: Coldwell Banker Gundaker - #11034107 Report a problem | ||
| 8/5/2011 | Price change | $194,500-4.2%$77/sqft |
Source: Coldwell Banker Gundaker - #11034107 Report a problem | ||
| 7/9/2011 | Listed for sale | $203,000$80/sqft |
Source: Coldwell Banker Gundaker The Yuede Team #11034107 Report a problem | ||
Nearby homes
- $459,6004 bd3 ba2.4k sqft7 Lewis Ct, Saint Peters, MO 63376Off Market
- $499,3004 bd4 ba2.7k sqft6 Lewis Ct, Saint Peters, MO 63376Off Market

- $415,8003 bd3 ba2.6k sqft269 Barkwood Trails Dr, Saint Peters, MO 63376Off Market

- $528,0005 bd3 ba2.5k sqft267 Barkwood Trails Dr, Saint Peters, MO 63376Off Market
Get a cash offer in 3 minutes
Find out how much your home could sell for in as little as 3 minutes with a no-obligation cash offer.
Estimated market value
$426,100
