Virtually Staged. Under Construction. Ask about our builder incentive of up to $15,000. Welcome to this stunning new construction home nestled in an established neighborhood, featuring our highly sought-after Heron X2 Model with a spacious 2-car garage! This beautifully designed home combines modern elegance with thoughtful functionality. From the attractive stone-accented facade to the soaring 9+ foot ceilings and oversized 8-foot slider, every detail invites you in. The open-concept kitchen is a chef’s dream showcasing quartz countertops, solid wood cabinetry with premium hardware, a large center island, and an impressive walk-in pantry. The expansive great room offers generous space for entertaining and everyday living. The luxurious primary suite features a tiled walk-in shower, dual vanities, a massive walk-in closet, and a private toilet room. Three additional generously sized bedrooms provide comfort and flexibility for family, guests, or a home office. Porcelain tile flooring runs throughout for stylish low-maintenance living, while all bathrooms include upgraded raised-height vanities. Relax year-round on the oversized covered lanai and enjoy the Florida lifestyle at its best! Visit our model home at 159 Bird of Paradise Drive, Palm Coast, FL 32137.
New construction
$410,900
8 LEWISDALE PLACE, PALM COAST, FL 32137
4beds
1,873sqft
Single Family Residence
Built in 2026
0.26 Acres Lot
$407,200 Zestimate®
$219/sqft
$-- HOA
What's special
Large center islandQuartz countertopsOversized covered lanaiImpressive walk-in pantryPorcelain tile flooringExpansive great roomTiled walk-in shower
- 22 days
- 266
- 14
Likely to sell faster than
Zillow last checked:
Listing updated:
Listed by:
Michael Bremser 954-218-9120,
ESTELA REALTY LLC 305-522-9856
Source: Stellar MLS,MLS#: FC320743 Originating MLS: Ocala - Marion
Originating MLS: Ocala - Marion
Facts & features
Interior
Bedrooms & bathrooms
- Bedrooms: 4
- Bathrooms: 2
- Full bathrooms: 2
Primary bedroom
- Features: En Suite Bathroom, Walk-In Closet(s)
- Level: First
- Area: 195 Square Feet
- Dimensions: 13x15
Bedroom 2
- Features: Built-in Closet
- Level: First
- Area: 132 Square Feet
- Dimensions: 11x12
Bedroom 3
- Features: Built-in Closet
- Level: First
- Area: 144 Square Feet
- Dimensions: 12x12
Primary bathroom
- Features: Dual Sinks, Linen Closet
- Level: First
- Area: 108 Square Feet
- Dimensions: 9x12
Bathroom 2
- Features: Dual Sinks
- Level: First
Bathroom 4
- Features: Built-in Closet
- Level: First
- Area: 120 Square Feet
- Dimensions: 10x12
Dining room
- Level: First
- Area: 96 Square Feet
- Dimensions: 12x8
Family room
- Level: First
- Area: 300 Square Feet
- Dimensions: 15x20
Kitchen
- Features: Pantry
- Level: First
- Area: 180 Square Feet
- Dimensions: 10x18
Heating
- Electric
Cooling
- Central Air
Appliances
- Included: Dishwasher, Disposal, Electric Water Heater, Freezer, Ice Maker, Microwave, Range, Refrigerator
- Laundry: Electric Dryer Hookup, Inside, Washer Hookup
Features
- High Ceilings, Open Floorplan, Solid Surface Counters, Solid Wood Cabinets, Split Bedroom, Thermostat, Walk-In Closet(s)
- Flooring: Porcelain Tile
- Doors: Sliding Doors
- Has fireplace: No
Interior area
- Total structure area: 2,646
- Total interior livable area: 1,873 sqft
Video & virtual tour
Property
Parking
- Total spaces: 2
- Parking features: Garage - Attached
- Attached garage spaces: 2
- Details: Garage Dimensions: 21X22
Features
- Levels: One
- Stories: 1
- Patio & porch: Covered, Rear Porch
Lot
- Size: 0.26 Acres
- Features: Cul-De-Sac
Details
- Parcel number: 0711317037011900020
- Zoning: RESI
- Special conditions: None
Construction
Type & style
- Home type: SingleFamily
- Property subtype: Single Family Residence
Materials
- Block, Concrete, Stone, Stucco
- Foundation: Slab
- Roof: Shingle
Condition
- Under Construction
- New construction: Yes
- Year built: 2026
Details
- Builder model: Heron X
- Builder name: Estela Living
- Warranty included: Yes
Utilities & green energy
- Sewer: Holding Tank
- Water: Public
- Utilities for property: BB/HS Internet Available, Cable Available, Electricity Connected, Phone Available, Water Connected
Community & HOA
Community
- Security: Smoke Detector(s)
- Pet fee: $0 monthly
- Subdivision: 04 FAIRWAYS
HOA
- Has HOA: No
Location
- Region: Palm Coast
Financial & listing details
- Price per square foot: $219/sqft
- Tax assessed value: $56,500
- Annual tax amount: $639
- Date on market: 8/17/2026
- Cumulative days on market: 23 days
- Listing terms: Cash,Conventional,FHA,VA Loan
- Ownership: Fee Simple
- Total actual rent: 0
- Electric utility on property: Yes
- Road surface type: Asphalt
Estimated market value
$407,200
$387,000 - $428,000
$2,224/mo
Price history
| Date | Event | Price |
|---|---|---|
| 8/17/2026 | Listed for sale | $410,900+440.7%$219/sqft |
Source:  Stellar MLS #FC320743 Report a problem Stellar MLS #FC320743 Report a problem | ||
| 4/9/2026 | Sold | $76,000+285.8%$41/sqft |
Source: Public Record Report a problem | ||
| 9/6/1996 | Sold | $19,700$11/sqft |
Source: Public Record Report a problem | ||
Public tax history
| Year | Property taxes | Tax assessment |
|---|---|---|
| 2025 | $640 +13.8% | $26,309 +10% |
| 2024 | $562 +4.2% | $23,917 +10% |
| 2023 | $539 +1.8% | $21,743 +10% |
| 2022 | $530 +34.5% | $19,766 +10% |
| 2021 | $394 +13.2% | $17,969 +10% |
| 2020 | $348 +7.9% | $16,335 +10% |
| 2019 | $323 +17.4% | $14,850 +10% |
| 2018 | $275 +3.8% | $13,500 +3.8% |
| 2017 | $265 | $13,000 +7.4% |
| 2016 | $265 +4.8% | $12,100 +10% |
| 2015 | $253 +12% | $11,000 +10% |
| 2014 | $226 | $10,000 |
| 2013 | -- | $10,000 +11.1% |
| 2012 | -- | $9,000 -35.7% |
| 2011 | -- | $14,000 -17.6% |
| 2010 | -- | $17,000 -15% |
| 2009 | -- | $20,000 -49.4% |
| 2008 | -- | $39,500 -36.3% |
| 2007 | -- | $62,000 +9.9% |
| 2006 | -- | $56,400 +54.1% |
| 2005 | -- | $36,600 +121.8% |
| 2004 | -- | $16,500 |
Find assessor info on the county website
Monthly payment
Est. payment
Payment breakdown
Explore the cost of this home by adjusting the details. Changes won't be saved.Climate risks
Neighborhood: 32137
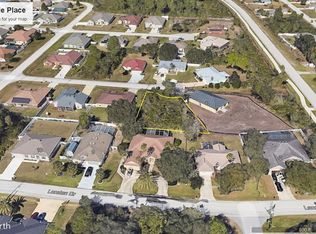

Similar homes
- $409,9004 bd3 ba2.3k sqft47 LOUISIANA DRIVE, PALM COAST, FL 32137New Construction
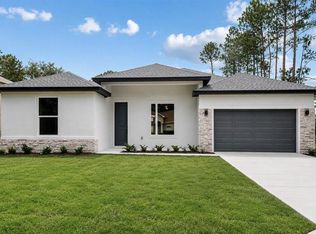
 MLS ID #FC321259, Michael Bremser, ESTELA REALTY LLC. Stellar MLS
 - $399,9993 bd2 ba2k sqft14 MATANZAS LAKES DRIVE, PALM COAST, FL 32137For Sale
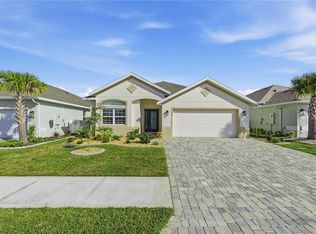 MLS ID #FC314327, Chase Sabine, REALTY EXCHANGE, LLC. Stellar MLS
 - $394,7004 bd2 ba1.8k sqft21 LAMAR Lane, Palm Coast, FL 32137New Construction
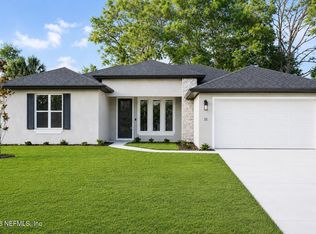 MLS ID #2157249, ANTONIO MELENDEZ PEREZ. realMLS
 - $389,0003 bd2 ba2k sqft21 LANCELOT DRIVE, PALM COAST, FL 32137For Sale
 MLS ID #FC319888, Nancy Hutchison, GRAND LIVING REALTY. Stellar MLS
 - $399,0003 bd2 ba2.1k sqft36 LANCASTER LANE, PALM COAST, FL 32137For SaleMLS ID #FC318722, Alina Pekarsky, VIRTUAL HOMES REALTY. Stellar MLS
- $394,0003 bd2 ba2.1k sqft5 LYNTON PLACE, PALM COAST, FL 32137For SaleMLS ID #FC319312, Billy Dezius, KELLER WILLIAMS REALTY ATLANTIC PARTNERS (ST. AUG). Stellar MLS
- $494,9005 bd3 ba2.4k sqft4 LINCOLN PLACE, PALM COAST, FL 32137For SaleMLS ID #FC321256, Kathleen Donaghy, BETTER BUY REALTY LLC. Stellar MLS
- $415,0003 bd2 ba1.6k sqft36 MATANZAS LAKES DRIVE, PALM COAST, FL 32137For SaleMLS ID #FC316230, Denise Yanasheski, TRADEMARK REALTY GROUP LLC. Stellar MLS
- $375,0003 bd2 ba1.8k sqft1 LYONS PLACE, PALM COAST, FL 32137For SaleMLS ID #FC319540, Frederick Ferrara, III, KOKOMO REALTY LLC. Stellar MLS
- $375,0004 bd2 ba2.3k sqft6 Birdseye Pl, Palm Coast, FL 32137For Sale
 MLS ID #1230197, Veronica Figueroa, EXP Realty LLC. DBAMLS
 - $410,0002 bd2 ba1.9k sqft7 TIDEWAY TRAIL, PALM COAST, FL 32137For SaleMLS ID #FC321095, Danette D'Angelo, GRAND LIVING REALTY. Stellar MLS
- $389,5003 bd2 ba1.9k sqft30 LUDLOW LANE W, PALM COAST, FL 32137For SaleMLS ID #FC320695, Kendall Caputo, BETTER HMS & GARDENS RE SYNERG. Stellar MLS
- $375,0003 bd2 ba1.8k sqft45 LARAMIE DRIVE, PALM COAST, FL 32137For SaleMLS ID #FC319253, Brittany Licari, REALTY EXCHANGE, LLC. Stellar MLS
- $379,0003 bd2 ba2k sqft23 BUD FIELD DRIVE, PALM COAST, FL 32137For SaleMLS ID #FC320381, Shannon McCurdy, EXIT REALTY FIRST CHOICE. Stellar MLS
- $364,9003 bd2 ba2k sqft27 LEWISDALE LANE, PALM COAST, FL 32137For SaleMLS ID #FC317860, Jeff Sawyer, BETTER BUY REALTY LLC. Stellar MLS
- $325,0004 bd2 ba1.3k sqft111 BUD HOLLOW DRIVE, PALM COAST, FL 32137For SaleMLS ID #FC321301, Taras Mrochko, EVEREST REALTY LLC. Stellar MLS
- $415,0003 bd2 ba1.6k sqft55 MATANZAS LAKES DRIVE, PALM COAST, FL 32137For SaleMLS ID #FC317393, Shannon Vinnick, REALTY EXECUTIVES OCEANSIDE. Stellar MLS
