Don't miss out on this one! Stunning Renovated Cape on deadend St in North Beverly includes refinished hardwood floors throughout the first floor. The kitchen offers Thermador gas stove, pot filler, under cabinet lighting, handmade walnut countertop on peninsula, Quartz countertops, custom cabinets stainless steel refrigerator and dishwasher open to the living room with handmade wrought iron curtain rods, lots of charm and a warm and welcoming atmosphere throughout. The full bath features a soaking tub and highend fixtures. Flexible Drm has built in bench for seating or storage &1st floor bdrm with good closet space and flexability. 2nd floor features 2 bdrms both with new shed dormers for added space and sunlight, new lifeproof flooring. New insulation, entire house rewired, 200amp service, HE furnace 2/central air, HE on-demand water heater, New storm doors, windows, Cedar shakes siding, walkout basement waiting for your finishes, level yard, established gardens and so much more!
Sold for $667,000
$667,000
8 Lexington Dr, Beverly, MA 01915
3beds
1,160sqft
Single Family Residence
Built in 1951
6,734 Square Feet Lot
$684,200 Zestimate®
$575/sqft
$3,455 Estimated rent
Home value
$684,200
$650,000 - $718,000
$3,455/mo
Zestimate® history
Owner options
List your home for rent
$3,455/mo
Rent Zestimate®
Find your next renter with Zillow Rental Manager. Plus, with online applications, you can quickly screen prospective tenants – for free.
$3,455/mo
Rent Zestimate®
Refinance and save
$4,392/mo
Est. payment
Refinancing to a lower rate could help reduce your monthly payments and save thousands over the life of the loan.
$4,392/mo
Est. payment
Explore your selling options
Work with a Zillow partner agent
Leverage their expertise and Zillow's premium Showcase listings to get your home seen by more buyers.
Get startedList with your own agent
Get your home in front of millions of buyers by listing it on Zillow.
Learn how to do itSell it yourself
Take full control of how buyers see your home on Zillow by listing For Sale by Owner (FSBO).
List your homeWhat's special
Zillow last checked:
Listing updated:
Listed by:
Donna Lambert 978-360-0088,
Churchill Properties 978-258-5211
Bought with:
The Reference Group
Reference Real Estate
Source: MLS PIN,MLS#: 73282246
Facts & features
Interior
Bedrooms & bathrooms
- Bedrooms: 3
- Bathrooms: 1
- Full bathrooms: 1
- Main level bathrooms: 1
- Main level bedrooms: 1
Primary bedroom
- Features: Closet, Recessed Lighting, Remodeled
- Level: Second
Bedroom 2
- Features: Closet, Recessed Lighting, Remodeled
- Level: Second
Bedroom 3
- Features: Closet, Flooring - Hardwood
- Level: Main,First
Bathroom 1
- Features: Bathroom - Full, Bathroom - Tiled With Tub & Shower, Ceiling Fan(s), Flooring - Stone/Ceramic Tile, Countertops - Stone/Granite/Solid, Countertops - Upgraded, Cabinets - Upgraded, Recessed Lighting
- Level: Main,First
Dining room
- Features: Closet, Flooring - Hardwood, Recessed Lighting
- Level: Main,First
Kitchen
- Features: Flooring - Hardwood, Dining Area, Countertops - Stone/Granite/Solid, Kitchen Island, Cabinets - Upgraded, Exterior Access, Open Floorplan, Recessed Lighting, Remodeled, Stainless Steel Appliances, Pot Filler Faucet
- Level: Main,First
Living room
- Features: Flooring - Hardwood, Exterior Access, Open Floorplan, Recessed Lighting, Remodeled
- Level: Main,First
Heating
- Forced Air, Natural Gas
Cooling
- Central Air
Appliances
- Included: Range, Dishwasher, Disposal, Microwave, Refrigerator
- Laundry: Main Level, Electric Dryer Hookup, Exterior Access, Washer Hookup, In Basement
Features
- Flooring: Tile, Hardwood, Engineered Hardwood
- Doors: Insulated Doors
- Windows: Insulated Windows, Storm Window(s)
- Basement: Full
- Has fireplace: No
Interior area
- Total structure area: 1,160
- Total interior livable area: 1,160 sqft
Property
Parking
- Total spaces: 5
- Parking features: Detached, Paved Drive, Off Street
- Has garage: Yes
- Uncovered spaces: 5
Features
- Exterior features: Rain Gutters, Storage, Garden
- Waterfront features: Ocean, 1 to 2 Mile To Beach, Beach Ownership(Public)
Lot
- Size: 6,734 Square Feet
- Features: Level
Details
- Parcel number: M:0054 B:0167 L:,4188507
- Zoning: R10
Construction
Type & style
- Home type: SingleFamily
- Architectural style: Cape
- Property subtype: Single Family Residence
Materials
- Frame
- Foundation: Concrete Perimeter
- Roof: Shingle
Condition
- Year built: 1951
Utilities & green energy
- Electric: Circuit Breakers
- Sewer: Public Sewer
- Water: Public
- Utilities for property: for Gas Range, Washer Hookup
Community & HOA
Community
- Features: Public Transportation, Shopping, Tennis Court(s), Park, Golf, Laundromat, Highway Access, Private School, Public School
HOA
- Has HOA: No
Location
- Region: Beverly
Financial & listing details
- Price per square foot: $575/sqft
- Tax assessed value: $506,000
- Annual tax amount: $5,682
- Date on market: 9/7/2026
- Listing terms: Seller W/Participate
Price history
| Date | Event | Price |
|---|---|---|
| 9/27/2024 | Sold | $667,000+7.6%$575/sqft |
Source: MLS PIN #73282246 Report a problem | ||
| 9/5/2024 | Contingent | $619,900$534/sqft |
Source: MLS PIN #73282246 Report a problem | ||
| 8/27/2024 | Listed for sale | $619,900+44.2%$534/sqft |
Source: MLS PIN #73282246 Report a problem | ||
| 10/27/2021 | Sold | $430,000+7.5%$371/sqft |
Source: MLS PIN #72898575 Report a problem | ||
| 9/28/2021 | Contingent | $399,900$345/sqft |
Source: MLS PIN #72898575 Report a problem | ||
| 9/22/2021 | Listed for sale | $399,900$345/sqft |
Source: MLS PIN #72898575 Report a problem | ||
Public tax history
| Year | Property taxes | Tax assessment |
|---|---|---|
| 2025 | $6,012 +5.8% | $547,000 +8.1% |
| 2024 | $5,682 +10.7% | $506,000 +11% |
| 2023 | $5,135 | $456,000 |
| 2022 | $5,135 +8.3% | $456,000 +22.1% |
| 2021 | $4,743 +3.1% | $373,500 +4.2% |
| 2020 | $4,601 +3.4% | $358,600 +6.5% |
| 2019 | $4,448 +7.1% | $336,700 +10.2% |
| 2018 | $4,155 +3.5% | $305,500 +8.6% |
| 2017 | $4,016 +6.3% | $281,200 +7.1% |
| 2016 | $3,777 +2% | $262,500 |
| 2015 | $3,704 +2.5% | $262,500 +2.9% |
| 2014 | $3,612 +4% | $255,100 +0.2% |
| 2013 | $3,474 +2.1% | $254,700 -2.9% |
| 2012 | $3,401 +0.9% | $262,200 -3.4% |
| 2011 | $3,369 +3.1% | $271,500 -3.3% |
| 2010 | $3,267 +2.3% | $280,900 -4.5% |
| 2009 | $3,193 +5% | $294,000 +0.6% |
| 2008 | $3,040 +4.1% | $292,300 +1.5% |
| 2007 | $2,920 +2.6% | $288,000 |
| 2006 | $2,845 +5.3% | $288,000 +7.1% |
| 2005 | $2,701 +5.2% | $269,000 +14.4% |
| 2004 | $2,567 +1.7% | $235,100 +8.2% |
| 2003 | $2,523 +8.4% | $217,300 +35.3% |
| 2001 | $2,327 +6.8% | $160,600 +6.8% |
| 2000 | $2,179 +18.1% | $150,400 +26.6% |
| 1995 | $1,845 | $118,780 |
Find assessor info on the county website
Neighborhood: 01915
Nearby homes
- $715,6003 bd3 ba1.8k sqft6 Lexington Dr, Beverly, MA 01915Off Market
- $948,1004 bd2 ba2.8k sqft5 Hill St, Beverly, MA 01915Off Market
- $829,9004 bd1 ba1.5k sqft10 Lexington Dr, Beverly, MA 01915Off Market
- $680,0004 bd2 ba1.9k sqft7 Lexington Dr, Beverly, MA 01915Sold
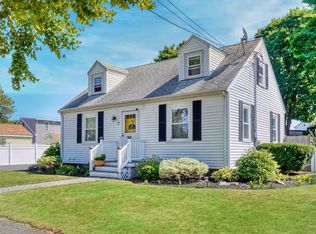
- $732,2003 bd2 ba1.5k sqft4 Lexington Dr, Beverly, MA 01915Off Market
- $740,7003 bd2 ba1.8k sqft9 Lexington Dr, Beverly, MA 01915Off Market
- $619,0002 bd1 ba1.2k sqft12 Lexington Dr, Beverly, MA 01915Off Market
- $992,6004 bd2 ba3.1k sqft3 Hill St, Beverly, MA 01915Off Market
Nearby schools
GreatSchools rating
- 6/10Briscoe Middle SchoolGrades: 5-8Distance: 0.3 mi
- 6/10Beverly High SchoolGrades: 9-12Distance: 0.6 mi
- 7/10Ayers/Ryal Side SchoolGrades: K-4Distance: 1.3 mi
Get a cash offer in 3 minutes
Find out how much your home could sell for in as little as 3 minutes with a no-obligation cash offer.
Estimated market value
$684,200
Get a cash offer in 3 minutes
Find out how much your home could sell for in as little as 3 minutes with a no-obligation cash offer.
Estimated market value
$684,200
- Massachusetts
- Essex County
- Beverly
- 01915
- 8 Lexington Dr
