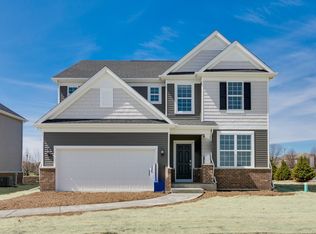
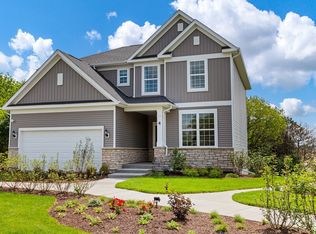
Better than new 2024 build in sought-after Trails of Woods Creek! This stunning almost-new home delivers the space, upgrades, and value today's new construction buyers are searching for-without the wait. Set on a premium oversized lot with peaceful nature views, the home offers a light-filled open-concept design with a true open concept feel where the kitchen, dining area, and family room flow seamlessly together, creating an ideal space for everyday living and entertaining. Walls of windows flood the home with natural light, highlighting the open floor plan and serene views. Main level includes a large entry foyer, flexible den/living room, office/planning nook off kitchen, dining and family room, powder room and bright sunroom. Kitchen features large center island, granite countertops, pantry closet and abundant can lighting. Upstairs offers 3 bedrooms plus spacious loft, 2nd floor laundry, and luxurious primary suite with spa-like walk-in shower and expansive walk-in closet. Dual-zone HVAC, 5-panel doors, and excellent storage throughout. 9' look-out basement with abundant windows and rough-in plumbing offers future expansion potential. Huge 3-car garage with incredible depth extension provides exceptional space for vehicles and storage. Covered front entrance and fenced yards allowed. Located in highly desirable Huntley school district, minutes to the Randall Rd corridor, shopping, dining, and conveniences. This home is truly better than new with premium upgrades already done-WOW from the moment you walk in!
Closed
Zillow last checked:
Listing updated:
Bought with:
Nicole Halgren
LPT Realty
Source: MRED as distributed by MLS GRID,MLS#: 12635428
Price history
| Date | Event | Price |
|---|---|---|
| 8/28/2026 | Sold | $615,000-1%$244/sqft |
Source:  MRED as distributed by MLS GRID #12635428 Report a problem MRED as distributed by MLS GRID #12635428 Report a problem | ||
| 8/14/2026 | Pending sale | $620,900$246/sqft |
Source: MRED as distributed by MLS GRID #12635428 Report a problem | ||
| 6/2/2026 | Price change | $620,900-1.3%$246/sqft |
Source: MRED as distributed by MLS GRID #12635428 Report a problem | ||
| 5/8/2026 | Listed for sale | $629,000+8%$249/sqft |
Source: MRED as distributed by MLS GRID #12635428 Report a problem | ||
| 1/24/2025 | Sold | $582,500+24.7%$231/sqft |
Source: Public Record Report a problem | ||
| 7/24/2024 | Listing removed | -- |
Source:  Pulte Report a problem Pulte Report a problem | ||
| 7/3/2024 | Price change | $466,990+0.4%$185/sqft |
Source: Pulte Report a problem | ||
| 6/8/2024 | Listed for sale | $464,990$184/sqft |
Source: Pulte Report a problem | ||
Get a cash offer in 3 minutes
Find out how much your home could sell for in as little as 3 minutes with a no-obligation cash offer.
Estimated market value
$617,200
