Skip main navigation
Pending
  • $270,000

    8 Liberty Ln, Clinton, IL 61727

    2beds
    1,473sqft
    : 
    $1,966/mo
    Get pre-qualified
    Single Family Residence
    Built in 2006
    7,480 Square Feet Lot
    $-- Zestimate®
    $183/sqft
    $80/mo HOA

    What's special

    Incredible back sunroomOpen airy flowTwo expansive oversized bedroomsAmple cabinetryBeautiful ceramic tiled wallsSun-drenched villa
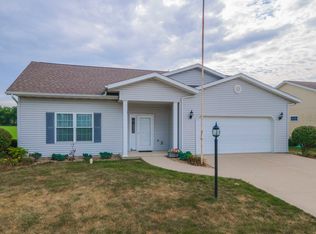
    New Listing Alert: A rare find in Clinton, IL! This is a rare opportunity to own a stunning, sun-drenched Villa on Liberty Ln, offering the perfect blend of space and luxury. This home was designed with an open, airy flow that seamlessly connects the spacious kitchen and dining area to a front living room and an incredible back sunroom that opens directly onto your private patio. Property highlights include two expansive oversized bedrooms and bathrooms, flooded with natural light; a primary suite upgraded modern walk-in shower with beautiful ceramic tiled walls; and of course, a large kitchen equipped with a large island, a pantry, ample cabinetry and a dedicated space for your dream coffee bar; the laundry area is conveniently located near the bedrooms and the two car oversized garage offers comfort and easy accessibility with direct entry into the kitchen.
    --
    |
    122
    views
    |
    2
    saves
    |

    Zillow last checked:

    Listing updated:

    Listed by:

    Nan Crang, GRI 217-454-8683,

    RE/MAX Choice Clinton

    Source: MRED as distributed by MLS GRID,MLS#: 12740577MLS Logo

      Facts & features

      Interior

      Bedrooms & bathrooms
      • Bedrooms: 2
      • Bathrooms: 2
      • Full bathrooms: 2
      Rooms
      • Room types: No additional rooms
      Primary bedroom
      • Features: Flooring (Carpet), Window Treatments (Blinds, Curtains/Drapes), Bathroom (Full)
      • Level: Main
      • Area: 240 Square Feet
      • Dimensions: 16X15
      Bedroom 2
      • Features: Flooring (Carpet)
      • Level: Main
      • Area: 130 Square Feet
      • Dimensions: 13X10
      Family room
      • Features: Flooring (Carpet), Window Treatments (Blinds)
      • Level: Main
      • Area: 108 Square Feet
      • Dimensions: 12X9
      Kitchen
      • Features: Kitchen (Eating Area-Table Space, Island), Flooring (Ceramic Tile)
      • Level: Main
      • Area: 320 Square Feet
      • Dimensions: 16X20
      Living room
      • Features: Flooring (Carpet), Window Treatments (Blinds)
      • Level: Main
      • Area: 459 Square Feet
      • Dimensions: 27X17
      Heating
      • Natural Gas
      Cooling
      • Central Air
      Appliances
      • Included: Range, Dishwasher, Refrigerator, Washer, Dryer
      • Laundry: Main Level, Electric Dryer Hookup, Laundry Closet
      Features
      • Cathedral Ceiling(s), 1st Floor Bedroom, Walk-In Closet(s)
      • Doors: Storm Door(s)
      • Windows: Blinds
      • Basement: None
      Interior area
      • Total structure area: 1,473
      • Total interior livable area: 1,473 sqft

      Property

      Parking
      • Total spaces: 2
      • Parking features: Concrete, Garage Door Opener, Yes, Garage Owned, Attached, Garage
      • Attached garage spaces: 2
      • Has uncovered spaces: Yes
      Accessibility
      • Accessibility features: Hall Width 36 Inches or More, Lever Door Handles, Entry Slope less than 1 foot, Bath Grab Bars, Low Pile Carpeting, Main Level Entry, No Interior Steps, Wheelchair Accessible, Disability Access
      Features
      • Stories: 1
      • Patio & porch: Patio
      Lot
      • Size: 7,480 Square Feet
      • Dimensions: 68x110
      Details
      • Parcel number: 0734305025
      • Special conditions: None

      Construction

      Type & style
      • Home type: SingleFamily
      • Architectural style: Ranch
      • Property subtype: Single Family Residence
      Materials
      • Vinyl Siding
      • Roof: Asphalt
      Condition
      • New construction: No
      • Year built: 2006

      Utilities & green energy

      • Electric: Circuit Breakers
      • Sewer: Public Sewer
      • Water: Public

      Community & HOA

      Community
      • Features: Park, Tennis Court(s), Curbs, Sidewalks, Street Lights, Street Paved
      • Subdivision: Hillcrest
      HOA
      • Has HOA: Yes
      • Services included: Lawn Care, Snow Removal
      • HOA fee: $80 monthly
      Location
      • Region: Clinton

      Financial & listing details

      • Price per square foot: $183/sqft
      • Tax assessed value: $288,930
      • Annual tax amount: $7,588
      • Date on market: 8/23/2026
      • Ownership: Fee Simple

        Estimated market value

        Not available

        Estimated sales range

        Not available

        Not available

        Price history

        DateEventPrice
        9/28/2022Sold$245,000$166/sqft
        Source: MRED as distributed by MLS GRID #11616453 Report a problem
        8/29/2022Pending sale$245,000$166/sqft
        Source: MRED as distributed by MLS GRID #11616453 Report a problem
        8/27/2022Listed for sale$245,000+69%$166/sqft
        Source: Owner Report a problem
        3/15/2021Listing removed--
        Source: Owner Report a problem
        10/1/2014Sold$145,000-12.4%$98/sqft
        Source: Public Record Report a problem
        7/31/2014Pending sale$165,500$112/sqft
        Source: Owner Report a problem
        7/11/2014Listed for sale$165,500$112/sqft
        Source: Owner Report a problem

        Public tax history

        YearProperty taxesTax assessment
        2024$7,058 +7.5%$96,310 +9.8%
        2023$6,564 +70.1%$87,714 +64.4%
        2022$3,860 +2.4%$53,346 +3%
        2021$3,767 -3.4%$51,792
        2020$3,901 -0.6%$51,792
        2019$3,926 +2.9%$51,792 +2.4%
        2018$3,815 +3.9%$50,578 +2.8%
        2017$3,671 $49,210 +2%
        2016$3,671 +384.3%$48,245
        2015$758 $48,245 +434.9%
        2014$758 $9,020
        2013-- $9,020
        2012-- $9,020 +1%
        2011-- $8,931
        Find assessor info on the county website

        Monthly payment

        Est. payment

        Payment breakdown

        Explore the cost of this home by adjusting the details. Changes won't be saved.
        All calculations are estimates and provided by Zillow, Inc. for informational purposes only. Actual amounts may vary.
        HOA fees may include property taxes on listings classified as Co-Ops. Contact the listing agent and/or owner for fee details.
        See how much you could borrow to make a competitive offer.

        Climate risks

        Neighborhood: 61727

        Getting around

        55 / 100
        Somewhat Walkable
        42 / 100
        Somewhat Bikeable

        Nearby schools

        GreatSchools rating
        Schools provided by the listing agent
        • Elementary: Clinton Elementary School
        • Middle: Clinton Junior High School
        • High: Clinton High School
        • District: 15

        Source: MRED as distributed by MLS GRID. This data may not be complete. We recommend contacting the local school district to confirm school assignments for this home.

        A local agent can set up tours, give advice and negotiate with sellers.

        Browse local experts

        Similar homes