Rare end of cul-de-sac home in South Coto de Caza’s sought-after Crooked Oak neighborhood! This highly upgraded entertainer’s pool home offers the perfect blend of privacy, space, designer style, and luxurious updates. Set on a generous quarter-acre with expansive east-facing views, the property features the largest floor plan in the tract with 4 bedrooms, 4 baths, 4 Car Garage and includes a flexible downstairs office that could serve as a fifth bedroom. Manicured gardens and an enchanting vine-covered entry welcome you inside. Two-story ceilings soar above the formal living area, joined by a formal dining room with traditional wainscoting, tray ceiling, and a butler’s pantry. The newly updated open-concept kitchen is a centerpiece, showcasing custom cabinetry, an 8-burner range, quartz countertops, designer backsplash, large pantry, and a spacious island with apron sink and tech-friendly power outlets. Flow into the breakfast nook and family room with a floor-to-ceiling fireplace, creating one seamless gathering space with views of the backyard and rolling hills beyond. Throughout the home, wood flooring, custom blinds, moldings, and designer paint create a timeless and inviting aesthetic. Outside, the resort-style backyard is designed for entertaining and relaxation, featuring a pool, spa, new built-in BBQ, and a large grassy area. Upstairs, two bedrooms with a shared bath. Wake up to stunning views in your impressive primary suite, complete with a fireplace, tray ceiling, and spa-like primary bath with a double vanity, frameless shower, and decadent soaking tub. Additional upgrades include an updated laundry room with extensive storage, surround sound system with outdoor control, holiday lighting package, leased solar panels, and eaves recently painted. The 4-car garage is equipped with racks and storage for added convenience. Smart home features such as Nest thermostats, B-Hyve sprinklers, Cove security system, and instant hot water throughout provide modern comfort and efficiency. With its prime location in a picturesque community and thoughtful upgrades throughout, this home checks every box!
Sold for $2,580,000
Listed by: Newport & Company • Nora Gallogly • Contact: 949-933-5079
Bought with: Real Broker
$2,580,000
8 Libra Ct, Coto De Caza, CA 92679
4beds
3,631sqft
Single Family Residence
Built in 1998
10,325 Square Feet Lot
$2,630,000 Zestimate®
$711/sqft
$7,824 Estimated rent
Home value
$2,630,000
$2.42M - $2.87M
$7,824/mo
Zestimate® history
Owner options
List your home for rent
$7,824/mo
Rent Zestimate®
Find your next renter with Zillow Rental Manager. Plus, with online applications, you can quickly screen prospective tenants – for free.
$7,824/mo
Rent Zestimate®
Refinance and save
$16,665/mo
Est. payment
Refinancing to a lower rate could help reduce your monthly payments and save thousands over the life of the loan.
$16,665/mo
Est. payment
Explore your selling options
Work with a Zillow partner agent
Leverage their expertise and Zillow's premium Showcase listings to get your home seen by more buyers.
Get startedList with your own agent
Get your home in front of millions of buyers by listing it on Zillow.
Learn how to do itSell it yourself
Take full control of how buyers see your home on Zillow by listing For Sale by Owner (FSBO).
List your homeWhat's special
Floor-to-ceiling fireplaceSurround sound systemLarge grassy areaResort-style backyardExpansive east-facing viewsEnd of cul-de-sacCustom cabinetry
Zillow last checked:
Listing updated:
Listed by:
Nora Gallogly DRE #01332277 949-933-5079,
Newport & Company
Bought with:
Vivian Huang, DRE #02123927
Real Broker
Amy Jin, DRE #02148032
Harvest Realty Development
Source: CRMLS,MLS#: OC25004730 Originating MLS: California Regional MLS
Originating MLS: California Regional MLSFacts & features
Interior
Bedrooms & bathrooms
- Bedrooms: 4
- Bathrooms: 4
- Full bathrooms: 4
- Main level bathrooms: 1
- Main level bedrooms: 1
Rooms
- Room types: Bonus Room, Bedroom, Kitchen, Living Room, Primary Bathroom, Primary Bedroom, Office
Bedroom
- Features: All Bedrooms Up
Bathroom
- Features: Bathtub, Separate Shower
Kitchen
- Features: Kitchen Island
Cooling
- Central Air
Appliances
- Included: Built-In Range, Barbecue
- Laundry: Inside, Laundry Room
Features
- Built-in Features, Breakfast Area, Ceiling Fan(s), Crown Molding, Cathedral Ceiling(s), High Ceilings, Pantry, Paneling/Wainscoting, Quartz Counters, Stone Counters, Storage, Tile Counters, Two Story Ceilings, Wired for Sound, All Bedrooms Up, Instant Hot Water
- Flooring: Wood
- Doors: French Doors
- Has fireplace: Yes
- Fireplace features: Family Room, Gas, Primary Bedroom
- Common walls with other units/homes: No Common Walls
Interior area
- Total interior livable area: 3,631 sqft
Property
Parking
- Total spaces: 4
- Parking features: Concrete, Door-Multi, Direct Access, Driveway, Garage Faces Front, Garage, Garage Door Opener, Private
- Attached garage spaces: 4
Features
- Levels: Two
- Stories: 2
- Entry location: 1
- Exterior features: Fire Pit
- Has private pool: Yes
- Pool features: Gas Heat, Heated, In Ground, Pebble, Private
- Has spa: Yes
- Spa features: Private
- Fencing: Block,Wrought Iron
- Has view: Yes
- View description: City Lights, Canyon, Hills, Mountain(s), Neighborhood, Panoramic, Pool, Valley, Trees/Woods
Lot
- Size: 10,325 Square Feet
- Features: 0-1 Unit/Acre
Details
- Parcel number: 75512131
- Special conditions: Standard
Construction
Type & style
- Home type: SingleFamily
- Property subtype: Single Family Residence
Condition
- New construction: No
- Year built: 1998
Details
- Builder model: C
Utilities & green energy
- Sewer: Public Sewer
- Water: Public
Green energy
- Energy efficient items: Thermostat
Community & HOA
Community
- Features: Curbs, Suburban, Sidewalks, Gated
- Security: Prewired, Security System, Carbon Monoxide Detector(s), Fire Detection System, Gated with Guard, Gated Community, Gated with Attendant, Smoke Detector(s)
- Subdivision: Crooked Oak (Crok)
HOA
- Has HOA: Yes
- Amenities included: Other
- HOA fee: $353 monthly
- HOA name: CZ Masters
- HOA phone: 800-232-7517
Location
- Region: Coto De Caza
Financial & listing details
- Price per square foot: $711/sqft
- Tax assessed value: $1,062,520
- Annual tax amount: $10,893
- Date on market: 1/8/2025
- Cumulative days on market: 5 days
- Listing terms: Cash,Conventional
- Inclusions: Washer Dryer, smart Thermostats, Smart Sprinklers system, Smart Security System, Leased Solar Panels
- Exclusions: Two Lanterns on landing shelves, Bidets
Price history
| Date | Event | Price |
|---|---|---|
| 3/3/2025 | Sold | $2,580,000-0.7%$711/sqft |
Source:  CRMLS #OC25004730 Report a problem CRMLS #OC25004730 Report a problem | ||
| 2/6/2025 | Pending sale | $2,599,000$716/sqft |
Source: CRMLS #OC25004730 Report a problem | ||
| 1/16/2025 | Contingent | $2,599,000$716/sqft |
Source: CRMLS #OC25004730 Report a problem | ||
| 1/8/2025 | Listed for sale | $2,599,000+299.8%$716/sqft |
Source: CRMLS #OC25004730 Report a problem | ||
| 1/27/1999 | Sold | $650,000$179/sqft |
Source: Public Record Report a problem | ||
Public tax history
| Year | Property taxes | Tax assessment |
|---|---|---|
| 2025 | $10,893 +3.8% | $1,062,520 +2% |
| 2024 | $10,492 +2.3% | $1,041,687 +2% |
| 2023 | $10,252 +2% | $1,021,262 +2% |
| 2022 | $10,050 +2.8% | $1,001,238 +2% |
| 2021 | $9,776 +0.3% | $981,606 +1% |
| 2020 | $9,750 | $971,541 +2% |
| 2019 | $9,750 +2% | $952,492 +2% |
| 2018 | $9,558 +1.4% | $933,816 +2% |
| 2017 | $9,423 | $915,506 +2% |
| 2016 | $9,423 +0.5% | $897,555 +1.5% |
| 2015 | $9,373 +3.6% | $884,073 +2% |
| 2014 | $9,047 | $866,756 +0.5% |
| 2013 | -- | $862,839 +2% |
| 2012 | -- | $845,921 +2% |
| 2011 | -- | $829,335 +0.8% |
| 2010 | -- | $823,137 -0.2% |
| 2009 | -- | $825,094 +2% |
| 2008 | -- | $808,916 +2% |
| 2007 | -- | $793,055 +2% |
| 2006 | -- | $777,505 +2% |
| 2005 | -- | $762,260 +2% |
| 2004 | -- | $747,314 +1.9% |
| 2003 | -- | $733,618 +2% |
| 2002 | -- | $719,234 +2% |
| 2001 | $9,127 -1.4% | $705,132 +2% |
| 2000 | $9,257 | $691,306 |
Find assessor info on the county website
Neighborhood: 92679
Nearby homes
- $2,275,1004 bd4 ba3.5k sqft6 Libra Ct, Coto De Caza, CA 92679Off Market
- $2,587,3004 bd5 ba4.1k sqft10 Libra Ct, Coto De Caza, CA 92679Off Market
- $2,422,8004 bd5 ba3.3k sqft2 Libra Ct, Coto De Caza, CA 92679Off Market
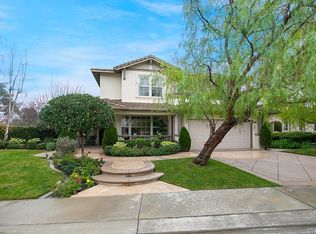
- $2,290,5005 bd4 ba3.5k sqft11 Libra Ct, Coto De Caza, CA 92679Off Market
- $2,335,5004 bd4 ba3.6k sqft32 Aquila Way, Coto De Caza, CA 92679Off Market
- $2,306,5004 bd5 ba3.5k sqft30 Aquila Way, Coto De Caza, CA 92679Off Market
- $2,326,9004 bd5 ba3.6k sqft9 Libra Ct, Coto De Caza, CA 92679Off Market
- $2,597,9005 bd4 ba3.5k sqft7 Libra Ct, Coto De Caza, CA 92679Off Market
Nearby schools
GreatSchools rating
- 10/10Wagon Wheel Elementary SchoolGrades: K-5Distance: 0.8 mi
- 8/10Las Flores Middle SchoolGrades: 6-8Distance: 2.6 mi
- 9/10Tesoro High SchoolGrades: 9-12Distance: 1.6 mi
Schools provided by the listing agent
- Elementary: Wagon Wheel
- Middle: Las Flores
Source: CRMLS. This data may not be complete. We recommend contacting the local school district to confirm school assignments for this home.
Get a cash offer in 3 minutes
Find out how much your home could sell for in as little as 3 minutes with a no-obligation cash offer.
Estimated market value
$2,630,000
Get a cash offer in 3 minutes
Find out how much your home could sell for in as little as 3 minutes with a no-obligation cash offer.
Estimated market value
$2,630,000
- California
- Orange County
- Coto de Caza
- 92679
- 8 Libra Ct
Nearby cities
Nearby zip codes
Other Coto de Caza Topics
