Welcome to 8 Lieutenant River Lane, an exquisitely reimagined Colonial set in the heart of Old Lyme Village. Thoughtfully renovated with exceptional attention to detail, this elegant residence offers a seamless blend of historic character and contemporary sophistication. At the center of the home, a beautifully appointed chef's kitchen showcases premium finishes and high-end appliances, designed for both everyday living and effortless entertaining. The inviting living room, anchored by a classic wood-burning fireplace, provides a warm and intimate setting for gathering with family and friends. Just beyond, a distinguished library offers custom built-in bookshelves with soft under lighting, creating a space that is both refined and welcoming. French doors open gracefully to a beautifully crafted stone patio. The second level reveals spacious bedrooms designed as peaceful retreats, complemented by beautifully appointed bathrooms offering spa-like comfort. A full basement provides generous storage and flexibility, while the detached garage adds convenience to this thoughtfully designed property. Perfectly positioned within one of Old Lyme's most desirable locations, this exceptional home offers effortless access to the village's rich cultural and coastal lifestyle. Enjoy nearby landmarks such as the Old Lyme Inn, the Florence Griswold Museum, the Old Lyme Art Association, and the Connecticut Audubon Society, all moments away. COMPREHENSIVE RENOVATION BY H.P. BROOM HOUSEWRIGHT STRUCTURAL & SYSTEMS: Complete renovation includes new roof, gutters, and leaders on house and garage. New HVAC system with central air conditioning replaced original radiators. Electrical system fully upgraded with new wiring throughout. New Peerless oil boiler, water heater, and basement dehumidifier system installed. Crawl space sealed with Neutocrete. Complete plumbing system replacement with upgraded pipes. New 550-foot deep well with water filtration system. ADT security system installed. INTERIOR FINISHES: Hardwood floors professionally restored and new flooring installed in library (with radiant heat), primary bedroom/bath, and guest bathroom. All walls and ceilings replastered, primed, and painted. Original 1926 wood trim and molding replaced and restored throughout. Fireplace fully rebuilt and restored. Custom window treatments throughout featuring imported French fabrics. WINDOWS & DOORS: New Marvin windows throughout. Custom solid mahogany front door with handmade copper Scofield wall sconces. New French doors opening to bluestone patio. KITCHEN & BATHS: Gourmet kitchen features Thermador appliances, quartz countertops, and restored wood floors. New powder room off kitchen. Primary bath completely renovated with walk-in shower and custom wood vanity with halo mirror. Guest bath fully renovated with restored original tub. BEDROOMS & STORAGE: Three bedrooms renovated with new hardwood floors and enlarged, lighted closets. Convenient second-floor laundry room added. Library features custom wood bookcases throughout with hidden lighting. EXTERIOR: Cedar clapboard siding restored and approximately 40% replaced. House and garage primed and painted. New driveway installed with original bluestone walkways restored. Professional landscaping with new trees and custom cedar fencing. New bluestone patio.
Sold for $1,500,000
$1,500,000
8 Lieutenant River Lane, Old Lyme, CT 06371
3beds
2,215sqft
Single Family Residence
Built in 1926
9,147 Square Feet Lot
$1,523,200 Zestimate®
$677/sqft
$3,561 Estimated rent
Home value
$1,523,200
$1.34M - $1.72M
$3,561/mo
Zestimate® history
Owner options
List your home for rent
$3,561/mo
Rent Zestimate®
Find your next renter with Zillow Rental Manager. Plus, with online applications, you can quickly screen prospective tenants – for free.
$3,561/mo
Rent Zestimate®
Refinance and save
$8,416/mo
Est. payment
Refinancing to a lower rate could help reduce your monthly payments and save thousands over the life of the loan.
$8,416/mo
Est. payment
Explore your selling options
Work with a Zillow partner agent
Leverage their expertise and Zillow's premium Showcase listings to get your home seen by more buyers.
Get startedList with your own agent
Get your home in front of millions of buyers by listing it on Zillow.
Learn how to do itSell it yourself
Take full control of how buyers see your home on Zillow by listing For Sale by Owner (FSBO).
List your homeWhat's special
Classic wood-burning fireplaceNew bluestone patioDetached garage adds convenienceDistinguished libraryHigh-end appliancesQuartz countertopsRestored wood floors
Zillow last checked:
Listing updated:
Listed by:
Tammy J. Tinnerello (860)867-6120,
William Pitt Sotheby's Int'l 860-434-2400
Bought with:
Teri Lewis, RES.0814595
William Pitt Sotheby's Int'l
Source: Smart MLS,MLS#: 24157046
Facts & features
Interior
Bedrooms & bathrooms
- Bedrooms: 3
- Bathrooms: 3
- Full bathrooms: 2
- 1/2 bathrooms: 1
Rooms
- Room types: Laundry
Primary bedroom
- Features: Full Bath, Stall Shower, Hardwood Floor, Tile Floor
- Level: Upper
- Area: 230.4 Square Feet
- Dimensions: 19.2 x 12
Bedroom
- Features: Hardwood Floor
- Level: Upper
- Area: 158.76 Square Feet
- Dimensions: 12.6 x 12.6
Bedroom
- Features: Hardwood Floor
- Level: Upper
- Area: 98.28 Square Feet
- Dimensions: 7.8 x 12.6
Dining room
- Features: Built-in Features, Hardwood Floor
- Level: Main
- Area: 173.43 Square Feet
- Dimensions: 12.3 x 14.1
Family room
- Features: Bookcases, Built-in Features, French Doors, Patio/Terrace, Hardwood Floor
- Level: Main
- Area: 333.71 Square Feet
- Dimensions: 22.1 x 15.1
Kitchen
- Features: Quartz Counters, Hardwood Floor
- Level: Main
- Area: 203.84 Square Feet
- Dimensions: 10.4 x 19.6
Living room
- Features: Fireplace, Hardwood Floor
- Level: Main
- Area: 314.4 Square Feet
- Dimensions: 26.2 x 12
Heating
- Forced Air, Oil
Cooling
- Central Air, Ductless
Appliances
- Included: Gas Range, Range Hood, Refrigerator, Freezer, Dishwasher, Washer, Dryer, Water Heater
- Laundry: Upper Level
Features
- Doors: French Doors
- Basement: Full,Unfinished,Storage Space,Concrete
- Attic: Storage,Pull Down Stairs
- Number of fireplaces: 1
Interior area
- Total structure area: 2,215
- Total interior livable area: 2,215 sqft
- Finished area above ground: 2,215
Property
Parking
- Total spaces: 3
- Parking features: Detached, Driveway, Private
- Garage spaces: 1
- Has uncovered spaces: Yes
Features
- Patio & porch: Patio
- Exterior features: Sidewalk
- Has view: Yes
- View description: Water
- Has water view: Yes
- Water view: Water
Lot
- Size: 9,147 Square Feet
- Features: Wooded, Level, Landscaped
Details
- Parcel number: 1553214
- Zoning: R-15
Construction
Type & style
- Home type: SingleFamily
- Architectural style: Colonial,Antique
- Property subtype: Single Family Residence
Materials
- Clapboard, Cedar
- Foundation: Concrete Perimeter, Stone
- Roof: Asphalt
Condition
- New construction: No
- Year built: 1926
Utilities & green energy
- Sewer: Septic Tank
- Water: Well
Community & HOA
Community
- Features: Basketball Court, Golf, Lake, Library, Medical Facilities, Paddle Tennis, Park
- Subdivision: Old Lyme Historic Village
HOA
- Has HOA: No
Location
- Region: Old Lyme
Financial & listing details
- Price per square foot: $677/sqft
- Tax assessed value: $580,700
- Annual tax amount: $9,425
- Date on market: 3/10/2026
Price history
| Date | Event | Price |
|---|---|---|
| 5/1/2026 | Sold | $1,500,000$677/sqft |
Source:  Smart MLS #24157046 Report a problem Smart MLS #24157046 Report a problem | ||
| 3/24/2026 | Pending sale | $1,500,000$677/sqft |
Source: Smart MLS #24157046 Report a problem | ||
| 3/10/2026 | Listed for sale | $1,500,000-6.3%$677/sqft |
Source: Smart MLS #24157046 Report a problem | ||
| 2/1/2026 | Listing removed | $1,600,000$722/sqft |
Source: Smart MLS #24117818 Report a problem | ||
| 10/3/2025 | Listed for sale | $1,600,000+88.2%$722/sqft |
Source: Smart MLS #24117818 Report a problem | ||
| 5/23/2023 | Sold | $850,000+0.1%$384/sqft |
Source: Smart MLS #170557718 Report a problem | ||
| 5/8/2023 | Contingent | $849,000$383/sqft |
Source: Smart MLS #170557718 Report a problem | ||
| 4/5/2023 | Listed for sale | $849,000+23.9%$383/sqft |
Source: Smart MLS #170557718 Report a problem | ||
| 9/14/2006 | Sold | $685,000$309/sqft |
Source: Smart MLS #M9096887 Report a problem | ||
Public tax history
| Year | Property taxes | Tax assessment |
|---|---|---|
| 2025 | $9,425 +13.3% | $580,700 +70.3% |
| 2024 | $8,320 +7.6% | $341,000 +3.6% |
| 2023 | $7,732 | $329,000 |
| 2022 | $7,732 +0.9% | $329,000 |
| 2021 | $7,666 +0.4% | $329,000 |
| 2020 | $7,633 -13.2% | $329,000 -16.2% |
| 2019 | $8,794 +2.3% | $392,400 |
| 2018 | $8,597 +0.7% | $392,400 |
| 2017 | $8,535 +2.6% | $392,400 |
| 2016 | $8,319 +2.8% | $392,400 |
| 2015 | $8,091 | $392,400 |
Find assessor info on the county website
Neighborhood: 06371
Nearby homes
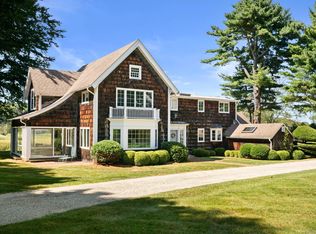
- $1,500,0003 bd4 ba3.1k sqft6 Lieutenant River Ln, Old Lyme, CT 06371Sold
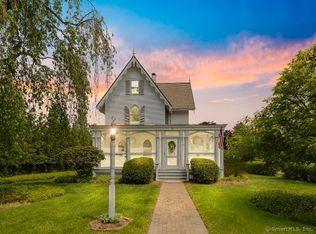
- $1,250,0003 bd3 ba2.2k sqft13 Academy Ln, Old Lyme, CT 06371Sold
- $1,360,0004 bd2 ba3.5k sqft12 Academy Ln, Old Lyme, CT 06371Off Market
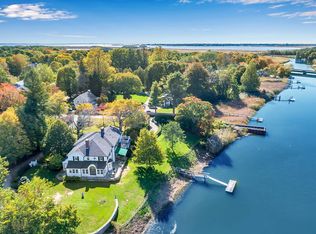
- $4,048,3004 bd5 ba4.5k sqft15 Academy Ln, Old Lyme, CT 06371Off Market
- $1,015,5003 bd2 ba2.6k sqft5 Lieutenant River Ln, Old Lyme, CT 06371Off Market
- $1,455,1005 bd4 ba4.7k sqft11 Academy Ln, Old Lyme, CT 06371Off Market
- $989,0002 bd3 ba2.4k sqft4 Lieutenant River Ln, Old Lyme, CT 06371Sold
- $2,100,0005 bd5 ba4.9k sqft4-1 Lieutenant River Ln, Old Lyme, CT 06371Sold
Nearby schools
GreatSchools rating
- 8/10Mile Creek SchoolGrades: K-5Distance: 2.9 mi
- 9/10Lyme-Old Lyme Middle SchoolGrades: 6-8Distance: 0.4 mi
- 8/10Lyme-Old Lyme High SchoolGrades: 9-12Distance: 0.5 mi
Schools provided by the listing agent
- Elementary: Mile Creek
- Middle: Lyme-Old Lyme
- High: Lyme-Old Lyme
Source: Smart MLS. This data may not be complete. We recommend contacting the local school district to confirm school assignments for this home.


Get pre-qualified for a loan
At Zillow Home Loans, we can pre-qualify you in as little as 5 minutes with no impact to your credit score.An equal housing lender. NMLS #10287.
Sell for more on Zillow
Get a Zillow Showcase℠ listing at no additional cost and you could sell for .
$1,523,200
2% more
+$30,464
With Zillow Showcase(estimated)
$1,553,664
- Connecticut
- New London County
- Old Lyme
- 06371
- 8 Lieutenant River Lane
Nearby cities
Nearby zip codes
Other Old Lyme Topics
