Skip main navigation
Pending
  • Listed by: EXP Realty, LLC • Abby L Steib • Contact: 314-915-3014
    $200,000

    8 Lila Ln, Florissant, MO 63033

    3beds
    1,275sqft
    : 
    Loading
    Get pre-qualified
    Single Family Residence
    Built in 1958
    10,088 Square Feet Lot
    $214,800 Zestimate®
    $157/sqft
    $-- HOA

    What's special

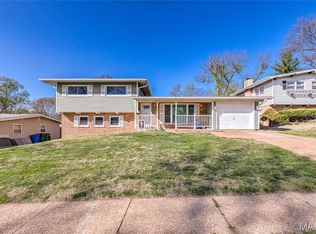
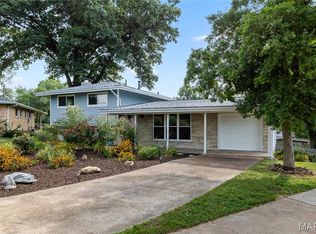
    Welcome home to 8 Lila Lane, the one you’ve been waiting for! Charm, space, and personality come together in the heart of Florissant on a quiet cul de sac street that instantly feels like home. With inviting living spaces, natural light pouring in, and plenty of room to truly live and entertain, this home offers the perfect blend of comfort and fun. Whether you’re hosting game nights, backyard BBQs, or gathering with neighbors while the kids play outside in the cul de sac, this home fits every lifestyle. The layout flows effortlessly for entertaining, while the spacious yard gives you room to relax, garden, play, or let the pups run free. Picture slow mornings with coffee in the kitchen, music playing while dinner cooks, and cozy evenings unwinding in a home that’s truly your own. Located just minutes from parks, shopping, and beloved Old Town Florissant favorites like Made. By Lia, Hendel's, and Old Town Donuts, you’ll love the sense of community and convenience this location offers while still feeling tucked away from the hustle. 8 Lila Lane isn’t just a house, it’s the place where memories are made, friends gather, and life feels a little easier the moment you walk through the door. Active: 6/2/2026 Incentive: If the buyer chooses to use preferred lender, lender will at lenders expense offer a rate buy down to buyer!
    45 days
    |
    96
    |
    1
    |

    Zillow last checked:

    Listing updated:

    Listed by:

    Abby L Steib 314-915-3014,

    EXP Realty, LLC

    Source: MARIS,MLS#: 26032534MLS LogoOriginating MLS: St. Louis Association of REALTORS

      Facts & features

      Interior

      Bedrooms & bathrooms
      • Bedrooms: 3
      • Bathrooms: 2
      • Full bathrooms: 2
      • Main level bathrooms: 2
      • Main level bedrooms: 3
      Heating
      • Forced Air
      Cooling
      • Ceiling Fan(s), Central Air, Electric
      Appliances
      • Included: Dishwasher, Microwave, Built-In Electric Oven, Refrigerator, Gas Water Heater
      • Laundry: In Basement
      Features
      • Custom Cabinetry, Eat-in Kitchen, High Speed Internet, Pantry, Separate Dining
      • Flooring: Hardwood
      • Basement: Concrete,Partially Finished,Full
      • Has fireplace: No
      Interior area
      • Total structure area: 1,275
      • Total interior livable area: 1,275 sqft
      • Finished area above ground: 1,275

      Property

      Parking
      • Total spaces: 1
      • Parking features: Garage - Attached
      • Attached garage spaces: 1
      Features
      • Levels: One
      • Patio & porch: Front Porch
      • Fencing: Back Yard
      Lot
      • Size: 10,088 Square Feet
      • Features: Cul-De-Sac, Near Public Transit
      Details
      • Parcel number: 08J220382
      • Special conditions: Standard

      Construction

      Type & style
      • Home type: SingleFamily
      • Architectural style: Ranch,Traditional
      • Property subtype: Single Family Residence
      Materials
      • Brick Veneer, Frame
      Condition
      • Year built: 1958

      Utilities & green energy

      • Electric: Ameren
      • Sewer: Public Sewer
      • Water: Public
      • Utilities for property: Cable Available, Electricity Available, Electricity Connected, Natural Gas Available, Natural Gas Connected, Phone Available, Water Connected

      Community & HOA

      Community
      • Subdivision: Lila Lane Sub
      HOA
      • Has HOA: No
      Location
      • Region: Florissant

      Financial & listing details

      • Price per square foot: $157/sqft
      • Tax assessed value: $202,400
      • Annual tax amount: $2,909
      • Date on market: 6/2/2026
      • Cumulative days on market: 45 days
      • Listing terms: Cash,Conventional,FHA,VA Loan
      • Electric utility on property: Yes

        Estimated market value

        $214,800

        $202,000 - $228,000

        $1,569/mo

        Price history

        DateEventPrice
        6/5/2026Pending sale$200,000$157/sqft
        Source: MARIS #26032534 Report a problem
        6/2/2026Listed for sale$200,000+33.3%$157/sqft
        Source: MARIS #26032534 Report a problem
        2/2/2022Sold--
        Source: Public Record Report a problem
        10/15/2020Sold--
        Source: MARIS #20064847 Report a problem
        9/10/2020Pending sale$150,000$118/sqft
        Source: Berkshire Hathaway HomeServices Select Properties #20064847 Report a problem
        9/4/2020Listed for sale$150,000$118/sqft
        Source: Berkshire Hathaway Select #20064847 Report a problem
        6/4/2007Sold--
        Source: Public Record Report a problem

        Public tax history

        YearProperty taxesTax assessment
        2025$2,909 +13.5%$38,450 +15.8%
        2024$2,564 +0.4%$33,200
        2023$2,555 +13.4%$33,200 +29.2%
        2022$2,252 +1.7%$25,690
        2021$2,214 +18.4%$25,690 +26.2%
        2020$1,870 +4.6%$20,350
        2019$1,789 $20,350 +14.8%
        2018$1,789 $17,730
        2017$1,789 +0.5%$17,730 -2.4%
        2016$1,779 -4.8%$18,170
        2015$1,870 $18,170 -2.5%
        2014$1,870 +0.1%$18,640
        2013$1,868 $18,640 -13.9%
        2012-- $21,640
        2011-- $21,640 -1.9%
        2010$1,870 +6.2%$22,070
        2009$1,762 -6.3%$22,070 -9.8%
        2008$1,881 +11.7%$24,470
        2007$1,685 $24,470 +23.2%
        2006$1,685 -0.3%$19,870
        2005$1,690 +21.5%$19,870 +16.5%
        2003$1,391 +2.6%$17,060 +7.2%
        2002$1,355 +15.4%$15,910
        2001$1,174 $15,910
        Find assessor info on the county website

        Monthly payment

        Est. payment

        Payment breakdown

        Explore the cost of this home by adjusting the details. Changes won't be saved.
        All calculations are estimates and provided by Zillow, Inc. for informational purposes only. Actual amounts may vary.
        HOA fees may include property taxes on listings classified as Co-Ops. Contact the listing agent and/or owner for fee details.
        Mortgage interest rates are dependent on a number of factors, including credit score, down payment, and repayment length. Interest rate data provided by Zillow Group Marketplace, Inc. as of 1/1/1970 from various mortgage lenders with which we have lead or other similar arrangements; the Estimated Payment is an average of those rates.
        See how much you could borrow to make a competitive offer.

        Climate risks

        Neighborhood: 63033

        Getting around

        50 / 100
        Somewhat Walkable
        26 / 100
        Some Transit
        36 / 100
        Somewhat Bikeable

        Nearby schools

        GreatSchools rating
        Schools provided by the listing agent
        • Elementary: Duchesne Elem.
        • Middle: Cross Keys Middle
        • High: Mccluer North High

        Source: MARIS. This data may not be complete. We recommend contacting the local school district to confirm school assignments for this home.

        A local agent can set up tours, give advice and negotiate with sellers.

        A local lender can help you make sure your offer is ready when you are.

        Browse local experts

        Similar homes