Well-maintained and thoughtfully updated home featuring 3 bedrooms and 1 full bath. Recent improvements include new laminate flooring, updated bathroom, and a remodeled kitchen with an open-concept layout. Additional upgrades include new plumbing throughout, and a new sliding glass door providing easy access to the backyard.
Major exterior improvements include a new roof (2020), new siding (2020), and a PVC privacy fence. The home is serviced by a 150-amp electrical system with an updated subpanel. Heating is supported by an above-ground oil tank installed in 2020 along with a newer boiler (2020). A detached 2-car garage and new stairs add further value and functionality.
Move-in ready with numerous capital improvements already completed
Features & Updates:
• 3 Bedrooms, 1 Full Bath
• New laminate flooring
• Updated plumbing
• Renovated bathroom
• Open-concept kitchen
• New stairs
• Replacement windows
• New sliding glass door
• Roof replaced in 2020
• Siding replaced in 2020
• Boiler replaced in 2020
• Above-ground oil tank installed in 2020
• 150-amp electrical service with updated subpanel
• PVC privacy fence
• Detached 1.5-car garage
This house is a must see and is sure to go fast!!
Pending
$685,000
8 Lilac Lane, Levittown, NY 11756
3beds
1,287sqft
Single Family Residence, Residential
Built in 1948
6,000 Square Feet Lot
$-- Zestimate®
$532/sqft
$-- HOA
What's special
Pvc privacy fenceNew stairsUpdated bathroomNew laminate flooringReplacement windows
- 49 days |
- 451 |
- 24 |
Likely to sell faster than
Zillow last checked:
Listing updated:
Listed by:
Realty Connect USA LLC 516-714-3606,
Gagandeep S. Manuja 347-993-2000,
Amandeep Singh 917-861-6215,
Realty Connect USA LLC
Source: OneKey® MLS as distributed by MLS GRID,MLS#: 1006932
Facts & features
Interior
Bedrooms & bathrooms
- Bedrooms: 3
- Bathrooms: 1
- Full bathrooms: 1
Other
- Description: Eik, Lr, Dr, bedroom, full bath
- Level: First
Other
- Description: 2 bedrooms
- Level: Second
Heating
- Oil
Cooling
- Wall/Window Unit(s)
Appliances
- Included: Dishwasher, Dryer, Microwave, Refrigerator, Washer
- Laundry: Other
Features
- First Floor Bedroom, First Floor Full Bath, Eat-in Kitchen, Formal Dining, Granite Counters, Pantry, Walk-In Closet(s)
- Flooring: Laminate
- Windows: New Windows
- Attic: None
- Has fireplace: No
Interior area
- Total structure area: 1,287
- Total interior livable area: 1,287 sqft
Property
Parking
- Total spaces: 1
- Parking features: Driveway
- Garage spaces: 1
- Has uncovered spaces: Yes
Features
- Patio & porch: Deck
- Fencing: Fenced
Lot
- Size: 6,000 Square Feet
Details
- Parcel number: 2089451940000040
- Special conditions: None
Construction
Type & style
- Home type: SingleFamily
- Architectural style: Cape Cod
- Property subtype: Single Family Residence, Residential
Materials
- Frame, Vinyl Siding
Condition
- Updated/Remodeled
- Year built: 1948
Utilities & green energy
- Sewer: Public Sewer
- Water: Public
- Utilities for property: None
Community & HOA
HOA
- Has HOA: No
Location
- Region: Levittown
Financial & listing details
- Price per square foot: $532/sqft
- Tax assessed value: $388
- Annual tax amount: $12,707
- Date on market: 6/3/2026
- Cumulative days on market: 50 days
- Listing agreement: Exclusive Right To Sell
Estimated market value
Not available
Estimated sales range
Not available
Not available
Price history
| Date | Event | Price |
|---|---|---|
| 7/1/2026 | Pending sale | $685,000$532/sqft |
Source:  OneKey® MLS as distributed by MLS GRID #1006932 Report a problem OneKey® MLS as distributed by MLS GRID #1006932 Report a problem | ||
| 6/3/2026 | Listed for sale | $685,000+41.2%$532/sqft |
Source: OneKey® MLS as distributed by MLS GRID #1006932 Report a problem | ||
| 1/14/2021 | Sold | $485,000-2%$377/sqft |
Source: Public Record Report a problem | ||
| 1/1/2021 | Pending sale | $495,000$385/sqft |
Source: OneKey® MLS as distributed by MLS GRID #3264901 Report a problem | ||
| 12/2/2020 | Price change | $495,000+10%$385/sqft |
Source: EXP Realty #3264901 Report a problem | ||
| 11/21/2020 | Pending sale | $449,999$350/sqft |
Source: EXP Realty #3264901 Report a problem | ||
| 10/28/2020 | Listed for sale | $449,999+125%$350/sqft |
Source: EXP Realty #3264901 Report a problem | ||
| 5/25/2011 | Sold | $200,000$155/sqft |
Source: Public Record Report a problem | ||
Public tax history
| Year | Property taxes | Tax assessment |
|---|---|---|
| 2024 | -- | $388 +1% |
| 2023 | -- | $384 -5.7% |
| 2022 | -- | $407 |
| 2021 | $3,602 +49.3% | -- |
| 2020 | $2,411 -7.1% | $346 -6.7% |
| 2019 | $2,595 | $371 -6.1% |
| 2018 | $2,595 -6.7% | $395 -6% |
| 2017 | $2,780 +3.3% | $420 -5.6% |
| 2016 | $2,692 +91.2% | $445 -5.1% |
| 2015 | $1,408 -20.6% | $469 -25.1% |
| 2013 | $1,773 -2.1% | $626 |
| 2012 | $1,811 -49.9% | $626 -9% |
| 2011 | $3,618 +6.7% | $688 -3.9% |
| 2010 | $3,390 | $716 -15.8% |
| 2009 | -- | $850 -8.1% |
| 2008 | -- | $925 +6% |
| 2006 | -- | $873 -41.3% |
| 2005 | -- | $1,487 -34.8% |
| 2004 | -- | $2,280 |
| 2003 | -- | $2,280 -48.8% |
| 2002 | -- | $4,450 |
| 2001 | -- | $4,450 |
| 2000 | -- | $4,450 |
Find assessor info on the county website
Monthly payment
Climate risks
Neighborhood: 11756
Nearby schools
GreatSchools rating
- 4/10Northside SchoolGrades: K-5Distance: 0.4 mi
- 6/10Wisdom Lane Middle SchoolGrades: 6-8Distance: 1.1 mi
- 9/10Division Avenue Senior High SchoolGrades: 9-12Distance: 0.3 mi
Schools provided by the listing agent
- Elementary: Northside School
- Middle: Jonas E Salk Middle School
- High: Division Avenue Senior High School
Source: OneKey® MLS as distributed by MLS GRID. This data may not be complete. We recommend contacting the local school district to confirm school assignments for this home.
- $621,3002 bd2 ba1k sqft10 Lilac Ln, Levittown, NY 11756Off Market
- $903,500-- bd3 ba2.3k sqft6 Lilac Ln, Levittown, NY 11756Off Market
- $806,6004 bd2 ba1.7k sqft9 Cornflower Rd, Levittown, NY 11756Off Market
- $683,3003 bd1 ba1.1k sqft5 Cornflower Rd, Levittown, NY 11756Off Market
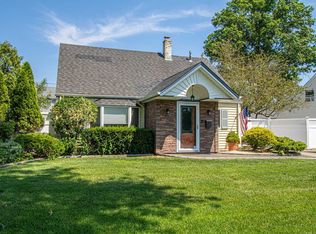
- $880,100-- bd4 ba2k sqft12 Lilac Ln, Levittown, NY 11756Off Market
- $697,7004 bd1 ba1.4k sqft13 Cornflower Rd, Levittown, NY 11756Off Market
- $745,400-- bd2 ba1.5k sqft124 Periwinkle Rd, Levittown, NY 11756Off Market
- $777,2004 bd3 ba1.4k sqft1 Cornflower Rd, Levittown, NY 11756Off Market
A local agent can set up tours, give advice and negotiate with sellers.
Similar homes
- $724,9994 bd2 ba1.5k sqft7 Swan Lane, Levittown, NY 11756For Sale

 MLS ID #991471, Gagandeep S. Manuja, Listing by: Realty Connect USA LLC. OneKey® MLS as distributed by MLS GRID
 - $749,9994 bd2 ba1.5k sqft156 Shelter Lane, Levittown, NY 11756For Sale
 MLS ID #1007803, Gagandeep S. Manuja, Listing by: Realty Connect USA LLC. OneKey® MLS as distributed by MLS GRID
 - $719,0004 bd2 ba1.7k sqft36 Sunrise Lane, Levittown, NY 11756For Sale
 MLS ID #1015895, Samantha Cacciatore, Listing by: Douglas Elliman Real Estate. OneKey® MLS as distributed by MLS GRID
 - $649,9993 bd2 ba1k sqft529 Liberty Street, Uniondale, NY 11553For Sale
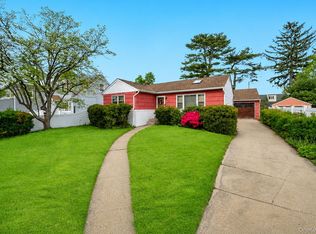 MLS ID #1027986, Jerome Jones, Listing by: Fave Realty Inc. OneKey® MLS as distributed by MLS GRID
 - $699,9993 bd2 ba1k sqft208 N 3rd Street, Bethpage, NY 11714For SaleMLS ID #1008525, Anthony Kim, Listing by: EXP Realty. OneKey® MLS as distributed by MLS GRID
- $699,9993 bd2 ba1k sqft208 N 3rd Street, Oyster Bay, NY 11714For SaleMLS ID #1008525, Anthony Kim, Listing by: EXP Realty. eXp Realty
- $699,0003 bd1 ba1.2k sqft56 Homeland Drive, Huntington, NY 11743For SaleMLS ID #1024042, Christopher Pipala, Listing by: Daniel Gale Sothebys Intl Rlty. OneKey® MLS as distributed by MLS GRID
- $800,0004 bd2 ba1.5k sqft263 Charles Avenue, Massapequa Park, NY 11762For SaleMLS ID #1028813, Kerri Passamenti, Listing by: Realty Connect USA L I Inc. OneKey® MLS as distributed by MLS GRID
- $699,0003 bd2 ba1.5k sqft27 Hilbert Street, Hempstead, NY 11550For SaleMLS ID #1020873, Richard R. Krug Jr PSA SRES SFR, Listing by: Coldwell Banker American Homes. OneKey® MLS as distributed by MLS GRID
- $789,9995 bd3 ba1.8k sqft63 Lewis Road, Merrick, NY 11566For SaleMLS ID #1028604, Sarah Fox, Listing by: Signature Premier Properties. OneKey® MLS as distributed by MLS GRID
- $775,0004 bd2 ba1.5k sqft90 Twin Lane N, Wantagh, NY 11793For SaleMLS ID #1020110, Michelle A. Juarez Garcia Prieto, Listing by: ARVY Realty. OneKey® MLS as distributed by MLS GRID
- $769,0004 bd2 ba1.6k sqft266 Duckpond Drive S, Wantagh, NY 11793For SaleMLS ID #1023584, John Cecchini, Listing by: Signature Premier Properties. OneKey® MLS as distributed by MLS GRID
- $719,9993 bd2 ba1k sqft17826 Zoller Road, Springfield Gardens, NY 11434For SaleMLS ID #1028044, Vanessa Johnson Francis, Listing by: Fave Realty Inc. OneKey® MLS as distributed by MLS GRID
- $669,0004 bd2 ba1.6k sqft246 29th Street, Lindenhurst, NY 11757For SaleMLS ID #1023703, Kimberly A. O'Neill, Listing by: Century 21 AA Realty. OneKey® MLS as distributed by MLS GRID
- $829,9993 bd2 ba1.6k sqft46 Walter Avenue, Hicksville, NY 11801For SaleMLS ID #1018160, Jaswinder Singh, Listing by: Realty Connect USA LLC. OneKey® MLS as distributed by MLS GRID
- $699,0003 bd1 ba1k sqft126 New York Avenue, West Hempstead, NY 11552For SaleMLS ID #990347, Joseph Bencivenga, Listing by: Keller Williams Rty Gold Coast. OneKey® MLS as distributed by MLS GRID
- $799,0004 bd2 ba1.2k sqft259 N Rutherford Avenue, Massapequa, NY 11758For SaleMLS ID #995177, Amarjeet S. Ahuja, Listing by: Realty Connect USA LLC. OneKey® MLS as distributed by MLS GRID
- $749,0004 bd2 ba1.7k sqft202 N Kings Avenue, Massapequa, NY 11758For SaleMLS ID #1001855, Susan Berk, Listing by: Daniel Gale Sothebys Intl Rlty. OneKey® MLS as distributed by MLS GRID
- $715,0004 bd4 ba936 sqft3 Dubois Avenue, Amityville, NY 11701For SaleMLS ID #973036, Andrew Panton, Listing by: Fave Realty Inc. OneKey® MLS as distributed by MLS GRID
- $649,0003 bd1 ba1k sqft4 Martha Street, Freeport, NY 11520For SaleMLS ID #1022122, Stephanie M. Kalousdian, Listing by: Migrate Realty LLC. OneKey® MLS as distributed by MLS GRID
