Skip main navigation
Off market
  • $510,300

    8 Lilybrooke Ct, East Amherst, NY 14051

    3beds
    1,890sqft
    SingleFamily
    Built in 1984
    0.35 Acres Lot
    $510,300 Zestimate®
    $270/sqft
    $2,885 Estimated rent

    Home value

    $510,300

    $485,000 - $541,000

    $2,885/mo

    Zestimate® history
    Loading
    Loading...

    Owner options

    List your home for rent

    $2,885/mo

    Rent Zestimate®

    Find your next renter with Zillow Rental Manager. Plus, with online applications, you can quickly screen prospective tenants – for free.

    Learn more

    $2,885/mo

    Rent Zestimate®

    Refinance and save

    $3,565/mo

    Est. payment

    Refinancing to a lower rate could help reduce your monthly payments and save thousands over the life of the loan.

    See today's rates

    $3,565/mo

    Est. payment

    Explore your selling options

    Work with a Zillow partner agent

    Leverage their expertise and Zillow's premium Showcase listings to get your home seen by more buyers.

    Get started

    List with your own agent

    Get your home in front of millions of buyers by listing it on Zillow.

    Learn how to do it

    Sell it yourself

    Take full control of how buyers see your home on Zillow by listing For Sale by Owner (FSBO).

    List your home

    What's special

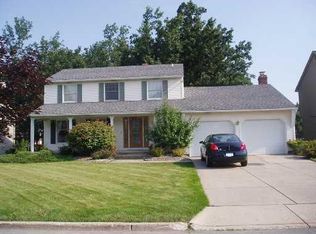
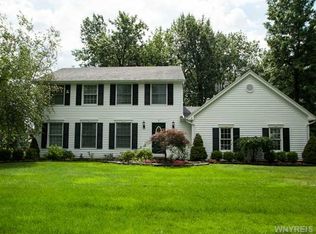
    Move right in to this gorgeous updated 3 bed 2 1/2 bath home in Ransom Oaks. Situated on a large corner lot (2 no outlet streets) w/ treed backyard and beautiful landscaping. Williamsville schools and close proximity to Millersport, Transit, and the 990. The home boasts many upgrades including: New kitchen with custom cabinets, granite counters and new ss appliances, hardwood floors throughout, updated bathroom vanities and fixtures, all new white trim and interior doors, Hunter Douglas blinds on most windows, and new HWT (2015). Enormous kitchen/dining area overlooks the great room with cathedral ceiling, brick fireplace with gas insert, skylight, and floor to ceiling windows. Dining area incorporates french doors leading to large paver patio and scenic backyard. Easy access to 1st floor laundry and kitchen pantry. Master bedroom has cathedral ceilings w/ensuite and large walk-in closet. Flexible 1st floor bonus room can easily be used as office/den, formal dining room, or 4th bdrm. Don’t forget about the great amenities of the Ransom Oaks Community including access to several pools, playgrounds, and tennis courts. Make this amazing house your home.

    This property is off market, which means it's not currently listed for sale or rent on Zillow. This may be different from what's available on other websites or public sources.
    Facts & features

    Interior

    Bedrooms & bathrooms
    • Bedrooms: 3
    • Bathrooms: 3
    • Full bathrooms: 2
    • 1/2 bathrooms: 1
    Heating
    • Other
    Cooling
    • Central
    Appliances
    • Included: Dishwasher, Dryer, Freezer, Garbage disposal, Microwave, Range / Oven, Refrigerator, Trash compactor, Washer
    Features
    • Flooring: Hardwood, Laminate
    • Basement: Unfinished
    • Has fireplace: Yes
    Interior area
    • Total interior livable area: 1,890 sqft

    Property

    Parking
    • Total spaces: 2
    • Parking features: Garage - Attached
    Features
    • Exterior features: Other
    Lot
    • Size: 0.35 Acres
    Details
    • Parcel number: 1422892808345

    Construction

    Type & style
    • Home type: SingleFamily
    • Architectural style: Contemporary
    Materials
    • Metal
    • Roof: Asphalt
    Condition
    • Year built: 1984

    Community & HOA

    HOA
    • Has HOA: Yes
    • HOA fee: $33 monthly
    Location
    • Region: East Amherst

    Financial & listing details

    • Price per square foot: $270/sqft
    • Tax assessed value: $407,100

    Price history

    DateEventPrice
    12/30/2015Listing removed$249,900$132/sqft
    Source: America's Choice Report a problem
    12/16/2015Listed for sale$249,900-3.5%$132/sqft
    Source: America's Choice Report a problem
    10/20/2015Sold$259,000+3.6%$137/sqft
    Source: Public Record Report a problem
    9/18/2015Price change$249,900+0.4%$132/sqft
    Source: America's Choice Report a problem
    8/13/2015Price change$249,000-0.4%$132/sqft
    Source: Owner Report a problem
    8/3/2015Listed for sale$249,900+22%$132/sqft
    Source: Owner Report a problem
    12/22/2010Sold$204,900-4.7%$108/sqft
    Source: Public Record Report a problem
    10/9/2010Price change$214,900+4.9%$114/sqft
    Source: Nothnagle REALTORS Property Centre #B372351 Report a problem
    9/26/2010Listed for sale$204,900$108/sqft
    Source: Nothnagle REALTORS Property Centre #B372351 Report a problem

    Public tax history

    YearProperty taxesTax assessment
    2025-- $403,000
    2024-- $403,000 +55.6%
    2023-- $259,000
    2022-- $259,000
    2021-- $259,000
    2020-- $259,000
    2019-- $259,000
    2018-- $259,000
    2017$6,407 +141.4%$259,000 +32.7%
    2016$2,654 $195,200
    2015-- $195,200
    2014-- $195,200
    2013-- $195,200
    2012-- $195,200
    2011-- $195,200
    2010-- $195,200
    2009-- $195,200 +18.3%
    2008-- $165,000
    2007-- $165,000
    2006-- $165,000
    2005-- $165,000 +8.6%
    2004-- $152,000
    2003-- $152,000
    2002-- $152,000 +5.8%
    2001-- $143,600 +20.3%
    2000-- $119,400
    Find assessor info on the county website

    Neighborhood: 14051

    Nearby schools

    GreatSchools rating
    Schools provided by the listing agent
    • Elementary: Dodge
    • Middle: Casey
    • High: Williamsville North
    • District: Williamsville

    Source: The MLS. This data may not be complete. We recommend contacting the local school district to confirm school assignments for this home.

    Sell for more on Zillow
    Get a Zillow Showcase℠ listing at no additional cost and you could sell for .
    $510,300
    2% more
    +$10,206
    With Zillow Showcase(estimated)
    $520,506