Skip main navigation
For sale
  • $334,900

    8 Lincoln Pl, Whitehall, PA 18052

    4beds
    2,451sqft
    : 
    Loading
    Get pre-qualified
    Townhouse
    Built in 1988
    3,092 Square Feet Lot
    $329,200 Zestimate®
    $137/sqft
    $-- HOA

    What's special

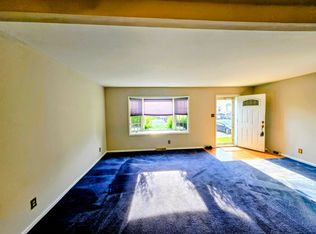
    ***ALL offer due Tuesday 7/14 at 6PM***Discover the perfect blend of space, comfort, and independence in this pristine end-unit townhome at 8 Lincoln Place, ideally situated within the highly regarded Whitehall School District. Boasting approximately 2,451 square feet of living space across four finished levels, this corner-lot residence offers the scale and feel of a single-family home with the added benefit of no HOA fees. The experience begins outside, with a beautifully landscaped corner lot enhances privacy and curb appeal, complete with a storage shed and a low-maintenance Trex deck—perfect for relaxing or entertaining. Inside, the main level is accented by warm hardwood floors and thoughtfully designed living spaces. The Living Room features custom built-in bookcases flanking an electric fireplace, creating a cozy yet refined focal point. At the heart of the home, the beautifully appointed Morris Black kitchen truly has it all, featuring quartz countertops, a tile backsplash, stainless steel appliances, under-cabinet lighting, a pantry, and a center island with seating for two. The adjacent dining area is generously sized and flexible enough to function as a family room or den. A stylishly updated powder room with new fixtures, flooring, and vanity, along with convenient first-floor laundry, completes this level. Pella windows with integrated blinds add both efficiency and ease throughout. Upstairs, the second floor hosts three bedrooms, including a spacious primary suite with its own private bath and custom closet organizer. A fourth bedroom is located on the finished third floor, offering additional versatility for guests, work, or creative space. The finished lower level expands the home even further, featuring a family room, a fifth bedroom, and dedicated storage space—ideal for a variety of lifestyle needs. Situated just minutes from shopping, dining, and major commuter routes including Route 22 and the Pennsylvania Turnpike, this home offers both convenience and comfort in one exceptional package. This is a rare opportunity to own a move-in-ready, feature-rich home in a prime location without the constraints of an HOA. Highest & Best offers by Tuesday at 6:00 PM
    5 days
    |
    940
    |
    62
    |

    Likely to sell faster than

    Zillow last checked:

    Listing updated:

    Listed by:

    Jamie L. Achberger 484-494-2320,

    EXP Realty LLC 800-397-7352,

    Valerie Valianatos 484-772-2432,

    EXP Realty LLC

    Source: GLVR,MLS#: 780014MLS LogoOriginating MLS: Lehigh Valley MLS

    Loading...

      Facts & features

      Interior

      Bedrooms & bathrooms
      • Bedrooms: 4
      • Bathrooms: 3
      • Full bathrooms: 2
      • 1/2 bathrooms: 1
      Primary bedroom
      • Level: Second
      • Dimensions: 17.00 x 12.00
      Bedroom
      • Level: Second
      • Dimensions: 12.00 x 10.00
      Bedroom
      • Level: Second
      • Dimensions: 12.00 x 10.00
      Bedroom
      • Level: Basement
      • Dimensions: 19.00 x 12.00
      Primary bathroom
      • Level: Second
      • Dimensions: 7.00 x 6.00
      Den
      • Level: First
      • Dimensions: 13.00 x 10.00
      Dining room
      • Level: First
      • Dimensions: 19.00 x 11.00
      Other
      • Level: Second
      • Dimensions: 8.00 x 7.00
      Half bath
      • Level: First
      • Dimensions: 5.00 x 5.00
      Kitchen
      • Level: First
      • Dimensions: 16.00 x 10.00
      Living room
      • Level: First
      • Dimensions: 19.00 x 12.00
      Other
      • Description: Pantry
      • Level: First
      • Dimensions: 5.00 x 3.00
      Other
      • Description: Hallway
      • Level: Second
      • Dimensions: 13.00 x 9.00
      Other
      • Description: Loft
      • Level: Third
      • Dimensions: 19.00 x 16.00
      Other
      • Description: Utility
      • Level: Basement
      • Dimensions: 12.00 x 7.00
      Other
      • Level: Basement
      • Dimensions: 19.00 x 12.00
      Recreation
      • Level: Basement
      • Dimensions: 12.00 x 12.00
      Heating
      • Baseboard, Electric, Heat Pump
      Cooling
      • Central Air
      Appliances
      • Included: Dryer, Dishwasher, Electric Oven, Electric Water Heater, Disposal, Microwave, Refrigerator, Washer
      • Laundry: Lower Level
      Features
      • Dining Area, Entrance Foyer, Eat-in Kitchen, Game Room, Kitchen Island, Loft
      • Flooring: Carpet, Hardwood, Tile
      • Basement: Finished
      • Has fireplace: Yes
      • Fireplace features: Family Room
      Interior area
      • Total interior livable area: 2,451 sqft
      • Finished area above ground: 1,715
      • Finished area below ground: 736

      Property

      Parking
      • Parking features: No Garage
      Features
      • Levels: Two and One Half
      • Stories: 2.5
      • Patio & porch: Deck
      • Exterior features: Deck
      Lot
      • Size: 3,092 Square Feet
      • Dimensions: 35 x 90
      • Features: Corner Lot
      Details
      • Parcel number: 5498320154141
      • Zoning: R-5 High Density Resident
      • Special conditions: None

      Construction

      Type & style
      • Home type: Townhouse
      • Architectural style: Colonial
      • Property subtype: Townhouse
      Materials
      • Aluminum Siding, Brick
      • Roof: Asphalt,Fiberglass
      Condition
      • Year built: 1988

      Utilities & green energy

      • Electric: 200+ Amp Service, Circuit Breakers
      • Sewer: Public Sewer
      • Water: Public

      Community & HOA

      Community
      • Subdivision: Presidential Village
      Location
      • Region: Whitehall

      Financial & listing details

      • Price per square foot: $137/sqft
      • Tax assessed value: $152,700
      • Annual tax amount: $4,766
      • Date on market: 7/9/2026
      • Cumulative days on market: 6 days
      • Ownership type: Fee Simple

        Estimated market value

        $329,200

        $313,000 - $346,000

        $2,663/mo

        Price history

        DateEventPrice
        7/10/2026Listed for sale$334,900+88.1%$137/sqft
        Source: GLVR #780014 Report a problem
        5/8/2015Sold$178,000+1.7%$73/sqft
        Source: GLVR #490011 Report a problem
        2/25/2015Listed for sale$175,000$71/sqft
        Source: RE/MAX UNLIMITED REAL ESTATE #490011 Report a problem

        Public tax history

        YearProperty taxesTax assessment
        2025$4,629 +7%$152,700
        2024$4,327 +2.1%$152,700
        2023$4,238 $152,700
        2022$4,238 +4%$152,700
        2021$4,073 +4%$152,700
        2020$3,916 +11035.7%$152,700
        2019$35 $152,700
        2018$35 $152,700
        2017-- $152,700
        2016-- $152,700
        2015-- $152,700
        2014-- $152,700 +208.8%
        2012-- $49,450
        2011-- $49,450
        2010-- $49,450
        2009-- $49,450
        2008-- $49,450
        2007-- $49,450
        2006-- $49,450
        2005-- $49,450
        2004-- $49,450
        2003-- $49,450
        2002-- $49,450
        2000-- $49,450
        Find assessor info on the county website

        Monthly payment

        Est. payment

        Payment breakdown

        Explore the cost of this home by adjusting the details. Changes won't be saved.
        All calculations are estimates and provided by Zillow, Inc. for informational purposes only. Actual amounts may vary.
        HOA fees may include property taxes on listings classified as Co-Ops. Contact the listing agent and/or owner for fee details.
        Mortgage interest rates are dependent on a number of factors, including credit score, down payment, and repayment length. Interest rate data provided by Zillow Group Marketplace, Inc. as of 1/1/1970 from various mortgage lenders with which we have lead or other similar arrangements; the Estimated Payment is an average of those rates.
        See how much you could borrow to make a competitive offer.

        Climate risks

        Neighborhood: Fullerton

        Getting around

        33 / 100
        Car-Dependent
        39 / 100
        Somewhat Bikeable

        Nearby schools

        GreatSchools rating
        Schools provided by the listing agent
        • District: Whitehall-Coplay

        Source: GLVR. This data may not be complete. We recommend contacting the local school district to confirm school assignments for this home.

        A local agent can set up tours, give advice and negotiate with sellers.

        Browse local experts

        Similar homes