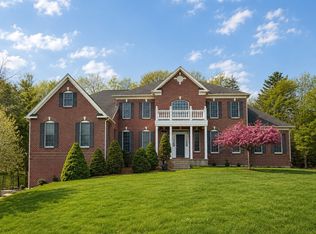
EXCEPTIONAL NEW PRICE! Welcome to a masterpiece of design and elite engineering on a private lot, where this entire home has been upgraded and meticulously curated for effortless luxury. Built by an award-winning local MA builder, this high-performance, low-maintenance home offers highly sought-after natural gas heating. This is paired with ultimate climate control and extraordinary energy efficiency, powered by an exceptionally tight envelope insulation package, supreme HERS score, ERV fresh air system with 4" HEPA filters, and a balanced Make-Up Air system. A grand foyer with an impressive staircase introduces an open-concept layout featuring four-inch white oak hardwood floors, high-end Pella EnergyStar windows, and an elegant family room with a natural gas fireplace, stone mantle, and coffered ceilings. Every finish was hand-selected by a professional interior designer, including custom handmade cabinetry, designer tile, architectural lighting, and premium plumbing fixtures throughout. Set behind French doors is a spacious home office, and you'll enjoy sunsets from the Formal Dining Room. The chef's kitchen is a culinary work of art anchored by a 36” professional natural gas range, double ovens, wet bar with beverage fridge, and quartz counters, all anchored by an expansive island. The main level also offers a second home office or flex room with vaulted ceiling and an adjacent full bath, while the Mudroom is what dreams are made of with charming built-ins, a large coat closet, powder room, and tile floors in a herringbone pattern. Upstairs, you will find a magazine-worthy laundry room with custom cabinets, space for a double washer and dryer, tons of counter space, and a large storage closet, along with en-suite bedrooms and a primary suite sanctuary featuring a lavish bath with a large shower, soaking tub, and expansive custom vanity, and a spectacular walk-in closet centered around a custom island with a quartz countertop. The expansive lower level adds 1,450 sq ft of finished living space with high ceilings and a full bathroom, ideal for a media room, fitness space, or lounge. Set on a supreme lot with a private, level backyard, direct access to 10 acres of protected Sudbury River trails, and minutes to the commuter rail, Hopkinton State Park, and top-rated schools—just 26 miles from Boston. Don't miss this opportunity! Open Houses: Sat., 8/22 from 11-1 and Thu., 8/27 from 4:30-6:30.
Pending
Price cut: $200K (8/20)
$2,350,000
8 Lincoln St, Hopkinton, MA 01748
4beds
6,082sqft
Single Family Residence
Built in 2025
1.15 Acres Lot
$2,238,400 Zestimate®
$386/sqft
$99/mo HOA
What's special
- 109 days
- 20
- 0
Zillow last checked:
Listing updated:
Listed by:
Maria Romero Vagnini 617-640-1400,
Mathieu Newton Sotheby's International Realty 508-366-9608,
Adam Boyce 508-439-3148
Source: MLS PIN,MLS#: 73530998
Facts & features
Interior
Bedrooms & bathrooms
- Bedrooms: 4
- Bathrooms: 6
- Full bathrooms: 5
- 1/2 bathrooms: 1
Primary bedroom
- Features: Walk-In Closet(s), Flooring - Hardwood
- Level: Second
- Area: 342
- Dimensions: 19 x 18
Bedroom 2
- Features: Closet, Flooring - Hardwood
- Level: Second
- Area: 255
- Dimensions: 15 x 17
Bedroom 3
- Features: Closet, Flooring - Hardwood
- Level: Second
- Area: 252
- Dimensions: 18 x 14
Bedroom 4
- Features: Closet, Flooring - Hardwood
- Level: Second
- Area: 252
- Dimensions: 18 x 14
Primary bathroom
- Features: Yes
Bathroom 1
- Features: Bathroom - Half
- Level: First
Bathroom 2
- Features: Bathroom - Tiled With Shower Stall
- Level: First
Bathroom 3
- Features: Bathroom - Full, Bathroom - Double Vanity/Sink, Flooring - Stone/Ceramic Tile, Recessed Lighting, Lighting - Sconce, Soaking Tub
- Level: Second
- Area: 240
- Dimensions: 20 x 12
Dining room
- Features: Flooring - Hardwood
- Level: First
- Area: 255
- Dimensions: 15 x 17
Family room
- Features: Coffered Ceiling(s), Flooring - Hardwood
- Level: First
- Area: 360
- Dimensions: 20 x 18
Kitchen
- Features: Flooring - Hardwood, Countertops - Stone/Granite/Solid, Kitchen Island, Wet Bar, Recessed Lighting, Stainless Steel Appliances, Pot Filler Faucet, Gas Stove, Lighting - Pendant
- Level: Main,First
- Area: 468
- Dimensions: 26 x 18
Heating
- Central, Forced Air, Natural Gas
Cooling
- Central Air
Appliances
- Included: Gas Water Heater, Tankless Water Heater, Range, Dishwasher, Microwave, Refrigerator, Range Hood
- Laundry: Flooring - Stone/Ceramic Tile, Stone/Granite/Solid Countertops, Lighting - Overhead, Sink, Second Floor, Electric Dryer Hookup, Washer Hookup
Features
- Bathroom - Full, Bathroom - Tiled With Shower Stall, Lighting - Overhead, Recessed Lighting, Bathroom - Double Vanity/Sink, Bathroom - Tiled With Tub, Closet, Closet/Cabinets - Custom Built, Bathroom, Study, Great Room, Mud Room, Wet Bar, High Speed Internet
- Flooring: Tile, Vinyl / VCT, Hardwood, Flooring - Stone/Ceramic Tile, Flooring - Hardwood, Flooring - Vinyl
- Windows: Insulated Windows, Screens
- Basement: Full,Finished,Interior Entry,Garage Access,Bulkhead
- Number of fireplaces: 1
- Fireplace features: Family Room
Interior area
- Total structure area: 6,082
- Total interior livable area: 6,082 sqft
- Finished area above ground: 4,632
- Finished area below ground: 1,450
Property
Parking
- Total spaces: 7
- Parking features: Attached, Garage Door Opener, Garage Faces Side, Paved Drive, Off Street
- Attached garage spaces: 3
- Uncovered spaces: 4
Features
- Patio & porch: Deck, Deck - Composite, Patio
- Exterior features: Deck, Deck - Composite, Patio, Rain Gutters, Sprinkler System, Screens
- Waterfront features: Lake/Pond, 1 to 2 Mile To Beach
- Frontage length: 100.00
Lot
- Size: 1.15 Acres
- Features: Easements, Gentle Sloping
Details
- Parcel number: 529776
- Zoning: RES
Construction
Type & style
- Home type: SingleFamily
- Architectural style: Colonial
- Property subtype: Single Family Residence
Materials
- Frame
- Foundation: Concrete Perimeter
- Roof: Shingle
Condition
- Year built: 2025
Utilities & green energy
- Sewer: Private Sewer
- Water: Private
- Utilities for property: for Gas Range, for Electric Dryer, Washer Hookup
Community & HOA
Community
- Features: Public Transportation, Shopping, Tennis Court(s), Park, Walk/Jog Trails, Golf, Laundromat, Conservation Area, Highway Access, House of Worship, Public School, T-Station
- Subdivision: Turkey Ridge Estates
HOA
- Has HOA: Yes
- HOA fee: $1,188 annually
Location
- Region: Hopkinton
Financial & listing details
- Price per square foot: $386/sqft
- Tax assessed value: $641,900
- Annual tax amount: $9,102
- Date on market: 6/20/2026
- Listing terms: Contract
Estimated market value
$2,238,400
$2.13M - $2.35M
$4,330/mo
Price history
| Date | Event | Price |
|---|---|---|
| 9/15/2026 | Pending sale | $2,350,000$386/sqft |
Source: MLS PIN #73530998 Report a problem | ||
| 9/1/2026 | Contingent | $2,350,000$386/sqft |
Source: MLS PIN #73530998 Report a problem | ||
| 8/20/2026 | Price change | $2,350,000-7.8%$386/sqft |
Source: MLS PIN #73530998 Report a problem | ||
| 6/5/2026 | Listed for sale | $2,550,000+3601%$419/sqft |
Source: MLS PIN #73530998 Report a problem | ||
| 5/15/1979 | Sold | $68,900$11/sqft |
Source: Agent Provided Report a problem | ||
Public tax history
| Year | Property taxes | Tax assessment |
|---|---|---|
| 2025 | $9,102 +1.5% | $641,900 +4.6% |
| 2024 | $8,969 +0.9% | $613,900 +9.2% |
| 2023 | $8,888 +1.8% | $562,200 +9.7% |
| 2022 | $8,730 +2.8% | $512,600 +3.1% |
| 2021 | $8,490 +4.8% | $497,100 +3.2% |
| 2020 | $8,099 +5.3% | $481,500 +7.5% |
| 2019 | $7,692 +5.3% | $448,000 +3.7% |
| 2018 | $7,302 +3.5% | $432,100 +2.9% |
| 2017 | $7,054 +1.2% | $419,900 +2.6% |
| 2016 | $6,970 0% | $409,300 +5.4% |
| 2015 | $6,972 +1.9% | $388,200 |
| 2014 | $6,844 +3.4% | $388,200 0% |
| 2012 | $6,621 +1.9% | $388,300 |
| 2011 | $6,496 +0.5% | $388,300 -5.3% |
| 2010 | $6,462 +2.3% | $410,000 -2.4% |
| 2009 | $6,314 +1.9% | $420,100 -4.1% |
| 2008 | $6,196 +4.5% | $437,900 -5.3% |
| 2007 | $5,930 +6.8% | $462,200 +3.7% |
| 2006 | $5,555 +8.5% | $445,500 +7.2% |
| 2005 | $5,118 +6.9% | $415,400 +12% |
| 2004 | $4,786 +7.8% | $371,000 +15.5% |
| 2003 | $4,438 +3.7% | $321,100 +10% |
| 2002 | $4,279 +21.7% | $291,900 +21.2% |
| 1999 | $3,515 +7.7% | $240,900 +6% |
| 1998 | $3,265 | $227,200 |
Find assessor info on the county website
Monthly payment
Est. payment
Payment breakdown
Explore the cost of this home by adjusting the details. Changes won't be saved.Climate risks
Neighborhood: 01748
Nearby schools
Schools provided by the listing agent
- Elementary: Marthn/Elm/Hopk
- Middle: Hopkinton
- High: Hopkinton Hs
Source: MLS PIN. This data may not be complete. We recommend contacting the local school district to confirm school assignments for this home.
Similar homes
- $2,299,9004 bd6 ba5.3k sqft1 Honeybee Pass, Hopkinton, MA 01748For Sale
 MLS ID #73514725, Jennifer Green Thompson, RE/MAX Signature Properties. MLS PIN
 - $2,288,8884 bd5 ba6.4k sqft4 Summit Way, Hopkinton, MA 01748For Sale
 MLS ID #73513206, Fred Hoang, The Minuteman Realty Group. MLS PIN
 - $2,550,0005 bd6 ba7.8k sqft6 Lincoln St, Hopkinton, MA 01748For Sale
 MLS ID #73531001, Adam Boyce, Mathieu Newton Sotheby's International Realty. MLS PIN
 - $1,950,0005 bd4 ba5.5k sqft53 Greenwood Rd, Hopkinton, MA 01748For Sale
 MLS ID #73581176, Kim Foemmel, Foemmel Fine Homes. MLS PIN
