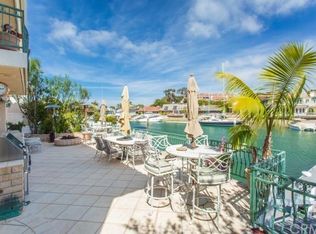
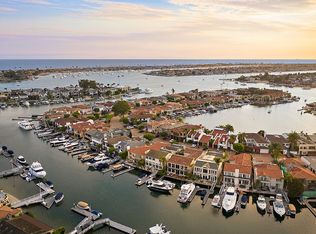
A Rare Opportunity on Exclusive Linda Isle. Located within the 24-hour guard-gated enclave of Linda Isle—one of Newport Beach’s most prestigious bayfront communities—this French-inspired residence blends timeless architecture with an exceptional waterfront lifestyle. The white-washed brick exterior opens to voluminous interiors with soaring vaulted ceilings and sweeping water views. The expansive formal living room flows to a generous bayside deck overlooking the private pier and floating dock, which accommodates a 50+ foot yacht plus a Duffy side-tie. With over 50 feet of protected bayfront, this location offers calm, secure mooring for your vessel—an ideal setting for serious boaters. The main level features elegant marble and limestone floors, a spacious kitchen with stainless steel appliances and a breakfast nook, a den, wet bar, and powder bath. Upstairs, the waterfront master suite encompasses the entire bay-facing side of the home, offering panoramic views, multiple walk-in closets, and a luxurious bath. Two additional bedroom suites and a separate living area complete the second level. Linda Isle residents enjoy private community amenities including a clubhouse, sandy beach, and tennis court. The location puts all the fun of Newport Beach at your doorstep—swimming, sailing, paddle boarding, and easy Duffy cruises to waterfront restaurants and bars. The home is also minutes from world-class shopping at Fashion Island, the business centers of Newport Center, John Wayne Airport, and major freeways. This is a rare chance to own a coveted Linda Isle bayfront and experience the best of coastal Southern California living.
Sold for $9,725,000
Listed by: Pacific Sotheby's Int'l Realty • Evan Corkett • Contact: 949-554-1200
Bought with: The Agency
$9,725,000
8 Linda Isle, Newport Beach, CA 92660
3beds
4,196sqft
Single Family Residence
Built in 1970
5,490 Square Feet Lot
$9,802,500 Zestimate®
$2,318/sqft
$18,240 Estimated rent
Home value
$9,802,500
$9.02M - $10.59M
$18,240/mo
Zestimate® history
Owner options
List your home for rent
$18,240/mo
Rent Zestimate®
Find your next renter with Zillow Rental Manager. Plus, with online applications, you can quickly screen prospective tenants – for free.
$18,240/mo
Rent Zestimate®
Refinance and save
$62,065/mo
Est. payment
Refinancing to a lower rate could help reduce your monthly payments and save thousands over the life of the loan.
$62,065/mo
Est. payment
Explore your selling options
Work with a Zillow partner agent
Leverage their expertise and Zillow's premium Showcase listings to get your home seen by more buyers.
Get startedList with your own agent
Get your home in front of millions of buyers by listing it on Zillow.
Learn how to do itSell it yourself
Take full control of how buyers see your home on Zillow by listing For Sale by Owner (FSBO).
List your homeWhat's special
Zillow last checked:
Listing updated:
Listed by:
Evan Corkett DRE #00468496 949-285-1055,
Pacific Sotheby's Int'l Realty,
Steve High DRE #00936421 949-874-4724,
Pacific Sotheby’s International Realty
Bought with:
John Stanaland, DRE #01223768
The Agency
Logan Montgomery, DRE #01991607
The Agency
Source: CRMLS,MLS#: NP25265139 Originating MLS: California Regional MLS
Originating MLS: California Regional MLSFacts & features
Interior
Bedrooms & bathrooms
- Bedrooms: 3
- Bathrooms: 6
- Full bathrooms: 4
- 1/4 bathrooms: 2
- Main level bathrooms: 1
Rooms
- Room types: Attic, Bedroom, Entry/Foyer, Kitchen, Living Room, Primary Bathroom, Primary Bedroom, Office, Other
Primary bedroom
- Features: Primary Suite
Bedroom
- Features: All Bedrooms Up
Kitchen
- Features: Granite Counters, Pots & Pan Drawers
Other
- Features: Walk-In Closet(s)
Heating
- Forced Air, Zoned
Cooling
- None
Appliances
- Included: Double Oven, Electric Cooktop, Electric Oven, Disposal, Gas Water Heater, Refrigerator, Range Hood, Self Cleaning Oven, Trash Compactor, Water Heater, Dryer, Washer
- Laundry: Inside
Features
- Beamed Ceilings, Wet Bar, Built-in Features, Breakfast Area, Ceiling Fan(s), Dry Bar, Eat-in Kitchen, High Ceilings, In-Law Floorplan, Living Room Deck Attached, Multiple Staircases, Open Floorplan, Pantry, Pull Down Attic Stairs, Recessed Lighting, Storage, Solid Surface Counters, Tile Counters, Bar, Wired for Sound, All Bedrooms Up
- Flooring: Carpet, Tile
- Windows: Casement Window(s), Double Pane Windows, Wood Frames
- Has fireplace: Yes
- Fireplace features: Bath, Gas Starter, Kitchen, Living Room, Primary Bedroom, Multi-Sided
- Common walls with other units/homes: No Common Walls
Interior area
- Total interior livable area: 4,196 sqft
Property
Parking
- Total spaces: 2
- Parking features: Door-Multi, Direct Access, Garage Faces Front, Garage, Garage Door Opener, On Site, Storage
- Attached garage spaces: 2
Features
- Levels: Two
- Stories: 2
- Entry location: entry
- Patio & porch: Deck, Stone, See Remarks
- Exterior features: Boat Slip, Dock
- Pool features: None
- Spa features: None
- Fencing: Stone
- Has view: Yes
- View description: Bay, City Lights, Hills, Water
- Has water view: Yes
- Water view: Bay,Water
- Waterfront features: Across the Road Water Frontage, Bayfront, Ocean Side Of Freeway, Ocean Side Of Highway, Seawall
Lot
- Size: 5,490 Square Feet
- Features: Sprinklers In Front, Level, Rectangular Lot, Sprinkler System
Details
- Parcel number: 05047131
- Special conditions: Standard
Construction
Type & style
- Home type: SingleFamily
- Architectural style: Georgian,See Remarks
- Property subtype: Single Family Residence
Materials
- Brick, Drywall, Stucco, Copper Plumbing
- Foundation: None
- Roof: Concrete
Condition
- New construction: No
- Year built: 1970
Utilities & green energy
- Electric: 220 Volts in Laundry
- Sewer: Public Sewer, Sewer Tap Paid
- Water: Public
- Utilities for property: Cable Available, Electricity Connected, Sewer Connected, Water Connected
Community & HOA
Community
- Features: Suburban, Water Sports, Gated
- Security: Gated with Guard, Gated Community, Gated with Attendant, 24 Hour Security
- Subdivision: Linda Isle (Lind)
HOA
- Has HOA: Yes
- Amenities included: Clubhouse, Barbecue, Picnic Area, Tennis Court(s)
- HOA fee: $855 monthly
- HOA name: Linda Isle
- HOA phone: 714-568-9070
Location
- Region: Newport Beach
Financial & listing details
- Price per square foot: $2,318/sqft
- Tax assessed value: $495,667
- Annual tax amount: $5,598
- Date on market: 11/22/2025
- Cumulative days on market: 76 days
- Listing terms: Cash,Cash to New Loan
- Road surface type: Paved
Price history
| Date | Event | Price |
|---|---|---|
| 3/18/2026 | Sold | $9,725,000-11.6%$2,318/sqft |
Source:  CRMLS #NP25265139 Report a problem CRMLS #NP25265139 Report a problem | ||
| 3/12/2026 | Pending sale | $10,995,000$2,620/sqft |
Source: CRMLS #NP25265139 Report a problem | ||
| 2/12/2026 | Contingent | $10,995,000$2,620/sqft |
Source: CRMLS #NP25265139 Report a problem | ||
| 11/23/2025 | Listed for sale | $10,995,000$2,620/sqft |
Source: CRMLS #NP25265139 Report a problem | ||
Public tax history
| Year | Property taxes | Tax assessment |
|---|---|---|
| 2025 | $5,598 +1.7% | $495,667 +2% |
| 2024 | $5,506 +2.4% | $485,949 +2% |
| 2023 | $5,374 +1.8% | $476,421 +2% |
| 2022 | $5,281 +1.9% | $467,080 +2% |
| 2021 | $5,182 +1% | $457,922 +1% |
| 2020 | $5,132 | $453,227 +2% |
| 2019 | $5,132 +2% | $444,341 +2% |
| 2018 | $5,032 +3.8% | $435,629 +2% |
| 2017 | $4,848 | $427,088 +2% |
| 2016 | $4,848 +2.2% | $418,714 +1.5% |
| 2015 | $4,742 +3.4% | $412,425 +2% |
| 2014 | $4,586 | $404,347 +0.5% |
| 2013 | -- | $402,520 +2% |
| 2012 | -- | $394,628 +2% |
| 2011 | -- | $386,891 +0.8% |
| 2010 | -- | $384,000 -0.2% |
| 2009 | -- | $384,913 +2% |
| 2008 | -- | $377,366 +2% |
| 2007 | -- | $369,967 +2% |
| 2006 | -- | $362,713 +2% |
| 2005 | -- | $355,601 +2% |
| 2004 | -- | $348,629 +1.9% |
| 2003 | -- | $342,240 +2% |
| 2002 | -- | $335,530 +2% |
| 2001 | $3,431 +2.6% | $328,951 +2% |
| 2000 | $3,345 | $322,501 |
Find assessor info on the county website
Neighborhood: 92660
Nearby homes
- $11,441,8005 bd6 ba4.7k sqft9 Linda Isle, Newport Beach, CA 92660Off Market
- $13,734,1004 bd6 ba5.4k sqft7 Linda Isle, Newport Beach, CA 92660Off Market
- $11,979,4005 bd6 ba4.8k sqft6 Linda Isle, Newport Beach, CA 92660Off Market
- $9,579,5004 bd3 ba3.5k sqft10 Linda Isle, Newport Beach, CA 92660Off Market

- $12,871,3004 bd5 ba4.4k sqft5 Linda Isle, Newport Beach, CA 92660Off Market
- $11,465,3004 bd3 ba3.7k sqft11 Linda Isle, Newport Beach, CA 92660Off Market
- $18,132,6006 bd6 ba6.9k sqft68 Linda Isle, Newport Beach, CA 92660Off Market
- $18,651,3004 bd4 ba4.7k sqft66 Linda Isle, Newport Beach, CA 92660Off Market
Nearby schools
GreatSchools rating
- 9/10Abraham Lincoln Elementary SchoolGrades: K-6Distance: 2.3 mi
- 8/10Corona Del Mar High SchoolGrades: 7-12Distance: 1.9 mi
Schools provided by the listing agent
- Elementary: Lincoln
- Middle: Corona Del Mar
- High: Corona Del Mar
Source: CRMLS. This data may not be complete. We recommend contacting the local school district to confirm school assignments for this home.
Get a cash offer in 3 minutes
Find out how much your home could sell for in as little as 3 minutes with a no-obligation cash offer.
Estimated market value
$9,802,500
Get a cash offer in 3 minutes
Find out how much your home could sell for in as little as 3 minutes with a no-obligation cash offer.
Estimated market value
$9,802,500
- California
- Orange County
- Newport Beach
- 92660
- 8 Linda Isle
Nearby cities
Nearby neighborhoods
Nearby zip codes
Other Newport Beach Topics
