Skip main navigation
Closed
  • Listed by: Keller Williams Realty Metro-Keene
    Bought with: BHG Masiello Peterborough
    $370,000

    8 Linden Street, Jaffrey, NH 03452

    3beds
    1,548sqft
    Single Family Residence
    Built in 2020
    0.44 Acres Lot
    $406,000 Zestimate®
    $239/sqft
    $2,747 Estimated rent

    Home value

    $406,000

    $378,000 - $438,000

    $2,747/mo

    Zestimate® history
    Loading
    Loading...

    Owner options

    List your home for rent

    $2,747/mo

    Rent Zestimate®

    Find your next renter with Zillow Rental Manager. Plus, with online applications, you can quickly screen prospective tenants – for free.

    Learn more

    $2,747/mo

    Rent Zestimate®

    Refinance and save

    $2,549/mo

    Est. payment

    Refinancing to a lower rate could help reduce your monthly payments and save thousands over the life of the loan.

    See today's rates

    $2,549/mo

    Est. payment

    Explore your selling options

    Work with a Zillow partner agent

    Leverage their expertise and Zillow's premium Showcase listings to get your home seen by more buyers.

    Get started

    List with your own agent

    Get your home in front of millions of buyers by listing it on Zillow.

    Learn how to do it

    Sell it yourself

    Take full control of how buyers see your home on Zillow by listing For Sale by Owner (FSBO).

    List your home

    What's special

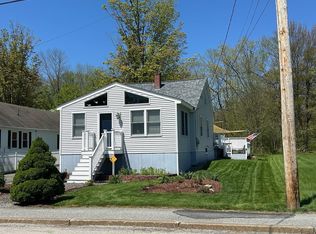
    Welcome to 8 Linden St, a stunning single-family home nestled in the heart of Jaffrey, NH. This exquisite property, built in 2020, offers the perfect blend of contemporary comfort and peaceful living. Just 4 years young, this well built home will not need any major repairs for decades. As you step inside, you'll be immediately impressed by the open-concept layout that seamlessly connects the living, dining, and kitchen areas. The bright and airy space is perfect for both relaxing and entertaining. In the living room you will find a new custom entertainment center. The modern kitchen is equipped with sleek stainless steel appliances, ensuring that meal prep is a pleasure. This 3 bedroom, 2 full bath cape will be cozy all winter with radiant heat on the first level. The instant hot water system ensures you’ll never run out of hot water, adding to the convenience of this beautifully designed home. The spacious first floor primary bedroom features a walk-in closet. Two additional bedrooms on the second floor are versatile and can accommodate your family’s needs or serve as home offices or guest rooms. Step outside to discover your own personal oasis. The .44-acre level yard is a fantastic space for outdoor gatherings, gardening, or simply enjoying the tranquility of your surroundings. The property’s location at the end of a dead-end street provides added privacy and a safe environment for children and pets to play. Seller is NH Licensed Realtor and has interest in property.

    Zillow last checked:

    Listing updated:

    Listed by:

    Isaac Stone,

    Keller Williams Realty Metro-Keene 603-352-0514,

    Lisa Stone,

    Keller Williams Realty Metro-Keene

    Bought with:

    Lori Constant

    BHG Masiello Peterborough

    Source: PrimeMLS,MLS#: 5013441MLS Logo

    Facts & features

    Interior

    Bedrooms & bathrooms
    • Bedrooms: 3
    • Bathrooms: 2
    • Full bathrooms: 2
    Heating
    • Propane, Radiant Floor
    Cooling
    • None
    Appliances
    • Included: Dishwasher, Microwave, Electric Range, Refrigerator
    Features
    • Flooring: Carpet, Vinyl Plank
    • Has basement: No
    Interior area
    • Total structure area: 1,548
    • Total interior livable area: 1,548 sqft
    • Finished area above ground: 1,548
    • Finished area below ground: 0

    Property

    Parking
    • Parking features: Gravel, Driveway
    • Has uncovered spaces: Yes
    Features
    • Levels: Two
    • Stories: 2
    • Frontage length: Road frontage: 100
    Lot
    • Size: 0.44 Acres
    • Features: Near School(s)
    Details
    • Parcel number: JAFFM244B34L
    • Zoning description: RB2

    Construction

    Type & style
    • Home type: SingleFamily
    • Architectural style: Cape
    • Property subtype: Single Family Residence
    Materials
    • Vinyl Siding
    • Foundation: Concrete
    • Roof: Architectural Shingle
    Condition
    • New construction: No
    • Year built: 2020

    Utilities & green energy

    • Electric: 200+ Amp Service
    • Sewer: Public Sewer
    • Utilities for property: Cable Available, Propane, Fiber Optic Internt Avail

    Community & neighborhood

    Location
    • Region: Jaffrey

    Price history

    DateEventPrice
    10/18/2024Sold$370,000+5.7%$239/sqft
    Source: PrimeMLS #5013441 Report a problem
    9/17/2024Contingent$350,000$226/sqft
    Source: PrimeMLS #5013441 Report a problem
    9/10/2024Listed for sale$350,000+35.9%$226/sqft
    Source: PrimeMLS #5013441 Report a problem
    9/9/2020Sold$257,500+3%$166/sqft
    Source: PrimeMLS #4818158 Report a problem
    7/23/2020Listed for sale$250,000+468.2%$161/sqft
    Source: Stoudt Realty #4818158 Report a problem
    4/10/2020Sold$44,000-11.1%$28/sqft
    Source: PrimeMLS #4799596 Report a problem
    3/27/2020Listed for sale$49,500+37.5%$32/sqft
    Source: Tieger Realty Co. Inc. #4799596 Report a problem
    6/25/2019Sold$36,000+1025%$23/sqft
    Source: Public Record Report a problem
    2/20/2018Sold$3,200-98.1%$2/sqft
    Source: Public Record Report a problem
    11/2/2005Sold$172,500$111/sqft
    Source: Public Record Report a problem

    Public tax history

    YearProperty taxesTax assessment
    2024$6,439 -1.6%$196,300
    2023$6,547 +7.7%$196,300
    2022$6,081 +11.1%$196,300
    2021$5,475 +434.7%$196,300 +427.7%
    2020$1,024 -1.3%$37,200 +24.8%
    2019$1,038 +5.5%$29,800
    2018$984 -62.7%$29,800 -63.6%
    2017$2,641 $81,800
    2016$2,641 $81,800 +2.9%
    2015$2,641 $79,500

    Find assessor info on the county website

    Neighborhood: 03452

    Nearby schools

    GreatSchools rating
    Schools provided by the listing agent
    • Elementary: Jaffrey Grade School
    • Middle: Jaffrey-Rindge Middle School
    • High: Conant High School
    • District: Jaffrey-Rindge Coop Sch Dst

    Source: PrimeMLS. This data may not be complete. We recommend contacting the local school district to confirm school assignments for this home.

    Get pre-qualified for a loan
    At Zillow Home Loans, we can pre-qualify you in as little as 5 minutes with no impact to your credit score.

    An equal housing lender. NMLS #10287.