If you have been looking for a MidMod with with floor to ceiling glass across the entire back capturing unobstructed and panoramic Mountain Views, walk-out basement, 6+ car garage, 3,800+sf of living area, 5 bed, 5 bath, and on nearly 3/4 of an acre, then your search is over. This MCM has it all, and will leave you speechless every day as you take in Colorado’s Rocky Mountains at every turn in this modernist masterpiece. As you step into this home, your jaw immediately hits the floor as the panoramic Mountain Views in the living room fill your entire field of vision. In the main room, the views are enhanced with iconic MCM vaulted ceilings and stone fireplace. But you are just getting started in this one-of-a-kind home. The kitchen has been updated with a modern aesthetic, high end appliances including an oversized refrigerator/freezer, ample storage, and a kitchen sink with more perfectly framed mountain views. On this level you have two generously sized bedrooms with Palm Springs styled, 4 piece Jack and Jill bathroom. Also on this floor is the third bedroom, the primary suite. This room is enormous, but its real draw: MORE panoramic Mountain Views. As well, an en suite bathroom with double vanity, and dual shower heads. Downstairs you will find two more bedrooms (one with a walk in closet), and a second Jack and Jill Bath (perfect as a guest suite or Mother in law set-up. A home gym room, flex/craft space, family room with brick fireplace backdrop, mechanical/laundry room w/ wash basin. All in a walk-out basement with Mountain Views as well. Need more storage? The 1,380sf 6+ car garage will easily handle all the toys and gear of a CO Outdoor enthusiast. Adding to the daily retreat to call your own, is the expansive, nearly 3/4 of an acre lot this marvel sits on. With over 1,400sf of outdoor deck space, private hot tub area, and tiers of terraced landscaping- this oasis will be your own White Lotus with luxury and unparalleled amenities and views at every turn.
Sold for $1,786,500
$1,786,500
8 Lindenwood Drive, Littleton, CO 80120
5beds
3,786sqft
Single Family Residence
Built in 1960
0.72 Acres Lot
$1,712,200 Zestimate®
$472/sqft
$5,073 Estimated rent
Home value
$1,712,200
$1.59M - $1.83M
$5,073/mo
Zestimate® history
Owner options
List your home for rent
$5,073/mo
Rent Zestimate®
Find your next renter with Zillow Rental Manager. Plus, with online applications, you can quickly screen prospective tenants – for free.
$5,073/mo
Rent Zestimate®
Refinance and save
$10,409/mo
Est. payment
Refinancing to a lower rate could help reduce your monthly payments and save thousands over the life of the loan.
$10,409/mo
Est. payment
Explore your selling options
Work with a Zillow partner agent
Leverage their expertise and Zillow's premium Showcase listings to get your home seen by more buyers.
Get startedList with your own agent
Get your home in front of millions of buyers by listing it on Zillow.
Learn how to do itSell it yourself
Take full control of how buyers see your home on Zillow by listing For Sale by Owner (FSBO).
List your homeWhat's special
Zillow last checked:
Listing updated:
Listed by:
Adrian Kinney 303-717-9313 ADRIAN.KINNEY@GMAIL.COM,
MidMod Colorado,
Adrian Kinney 303-717-9313,
MidMod Colorado
Bought with:
Steven Pilkington, 100023203
Real Broker, LLC DBA Real
Source: REcolorado as distributed by MLS GRID,MLS#: 4353681
Facts & features
Interior
Bedrooms & bathrooms
- Bedrooms: 5
- Bathrooms: 5
- Full bathrooms: 2
- 3/4 bathrooms: 2
- 1/2 bathrooms: 1
- Main level bathrooms: 3
- Main level bedrooms: 3
Primary bedroom
- Description: Spacious Room With Unobstructed Mountain Views
- Level: Main
Bedroom
- Description: Wonderful Natural Light, Corner Windows
- Level: Main
Bedroom
- Description: Wonderful Natural Light
- Level: Main
Bedroom
- Description: Spacious With Walk-In Closet
- Level: Basement
Bedroom
- Description: Large
- Level: Basement
Primary bathroom
- Description: Large Shower, En Suite Bath
- Level: Main
Bathroom
- Description: Jack And Jill Between Two Bedrooms Upstairs
- Level: Main
Bathroom
- Description: Right Off Front Door
- Level: Main
Bathroom
- Description: Jack And Jill Bath For The Basement Bedrooms
- Level: Basement
Bathroom
- Description: For Guests, In The Basement
- Level: Basement
Bonus room
- Description: Behind Fireplace, By Home Gym; Craft Area, Workshop, Etc.!
- Level: Basement
Dining room
- Description: Right By Kitchen For Easy Entertaining
- Level: Main
Exercise room
- Description: Run While Taking In Co’s Mountains
- Level: Basement
Family room
- Description: Cozy With Fireplace Setting
- Level: Basement
Kitchen
- Description: Updated, Plenty Of Storage And Views
- Level: Main
Laundry
- Description: Great Storage And Wash Basin
- Level: Basement
Living room
- Description: The Room You Will Never Leave For The Views
- Level: Main
Heating
- Forced Air
Cooling
- Central Air
Appliances
- Included: Dishwasher, Dryer, Microwave, Range, Range Hood, Refrigerator, Washer
- Laundry: In Unit
Features
- Five Piece Bath, High Ceilings, Jack & Jill Bathroom, Open Floorplan, Primary Suite, Quartz Counters, Radon Mitigation System, Vaulted Ceiling(s), Walk-In Closet(s)
- Flooring: Carpet, Concrete, Tile, Wood
- Windows: Double Pane Windows
- Basement: Daylight,Finished,Full,Walk-Out Access
- Number of fireplaces: 2
- Fireplace features: Basement, Family Room, Gas
Interior area
- Total structure area: 3,786
- Total interior livable area: 3,786 sqft
- Finished area above ground: 1,893
- Finished area below ground: 1,893
Property
Parking
- Total spaces: 6
- Parking features: Concrete, Dry Walled, Insulated Garage, Lighted, Oversized, Storage
- Attached garage spaces: 6
Features
- Levels: One
- Stories: 1
- Patio & porch: Deck, Front Porch
- Exterior features: Private Yard, Rain Gutters
- Fencing: Partial
- Has view: Yes
- View description: Mountain(s)
Lot
- Size: 0.72 Acres
- Features: Landscaped, Sloped, Sprinklers In Front
- Residential vegetation: Grassed, Mixed
Details
- Parcel number: 032193573
- Special conditions: Standard
Construction
Type & style
- Home type: SingleFamily
- Architectural style: Mid-Century Modern
- Property subtype: Single Family Residence
Materials
- Brick, Frame, Wood Siding
- Foundation: Concrete Perimeter
- Roof: Rolled/Hot Mop
Condition
- Year built: 1960
Utilities & green energy
- Electric: 110V
- Sewer: Public Sewer
Community & HOA
Community
- Subdivision: Ridge View
HOA
- Has HOA: No
Location
- Region: Littleton
Financial & listing details
- Price per square foot: $472/sqft
- Tax assessed value: $1,705,400
- Annual tax amount: $13,391
- Date on market: 5/16/2025
- Listing terms: Cash,Conventional,FHA,Jumbo,VA Loan
- Exclusions: Seller’s Persoanl Property And Or Any Staging Items
- Ownership: Individual
- Road surface type: Paved
Price history
| Date | Event | Price |
|---|---|---|
| 6/9/2025 | Sold | $1,786,500+2.1%$472/sqft |
Source:  REcolorado as distributed by MLS GRID #4353681 Report a problem REcolorado as distributed by MLS GRID #4353681 Report a problem | ||
| 5/18/2025 | Pending sale | $1,750,000$462/sqft |
Source: REcolorado as distributed by MLS GRID #4353681 Report a problem | ||
| 5/16/2025 | Listed for sale | $1,750,000+40%$462/sqft |
Source: REcolorado as distributed by MLS GRID #4353681 Report a problem | ||
| 5/18/2020 | Sold | $1,250,000+0.4%$330/sqft |
Source: Public Record Report a problem | ||
| 2/27/2020 | Sold | $1,245,000+3.8%$329/sqft |
Source: Public Record Report a problem | ||
| 2/4/2020 | Pending sale | $1,199,000$317/sqft |
Source: LIV Sotheby's International Realty #4419555 Report a problem | ||
| 1/30/2020 | Listed for sale | $1,199,000+99.8%$317/sqft |
Source: Liv Sotheby's International Realty #4419555 Report a problem | ||
| 12/18/2013 | Sold | $600,000$158/sqft |
Source: Agent Provided Report a problem | ||
Public tax history
| Year | Property taxes | Tax assessment |
|---|---|---|
| 2025 | $13,391 +2.6% | $106,588 -18.6% |
| 2024 | $13,053 +37.7% | $130,958 -3.7% |
| 2023 | $9,479 +0.8% | $135,949 +53.6% |
| 2022 | $9,402 | $88,502 -2.8% |
| 2021 | -- | $91,048 +35.4% |
| 2020 | $6,616 +47.1% | $67,239 |
| 2019 | $4,497 | $67,239 +30.2% |
| 2018 | $4,497 +7.9% | $51,638 |
| 2017 | $4,167 | $51,638 +0.8% |
| 2016 | -- | $51,231 +8.3% |
| 2015 | -- | $47,290 +55.1% |
| 2014 | $3,982 | $30,495 -4.7% |
| 2013 | -- | $32,000 |
| 2012 | -- | $32,000 |
| 2011 | $3,040 +12.8% | $32,000 -10.1% |
| 2010 | $2,696 +15.4% | $35,580 |
| 2009 | $2,337 | $35,580 -7.7% |
| 2008 | -- | $38,566 |
| 2007 | -- | $38,566 +12.5% |
| 2006 | -- | $34,292 |
| 2005 | -- | $34,292 +1.5% |
| 2002 | $2,365 +20.6% | $33,790 +31.5% |
| 2001 | $1,960 | $25,690 |
Find assessor info on the county website
Neighborhood: Heritage
Nearby homes
- $1,230,3005 bd3 ba3.8k sqft6 Lindenwood Dr, Littleton, CO 80120Off Market
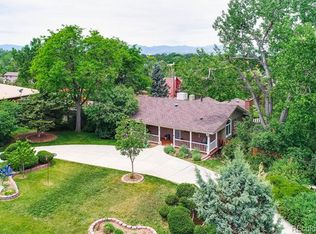
- $1,330,0004 bd4 ba3.8k sqft10 Lindenwood Dr, Littleton, CO 80120Off Market
- $784,1003 bd3 ba1.6k sqft4 Lindenwood Dr, Littleton, CO 80120Off Market
- $1,471,5004 bd4 ba4.6k sqft13 Lindenwood Dr, Littleton, CO 80120Off Market
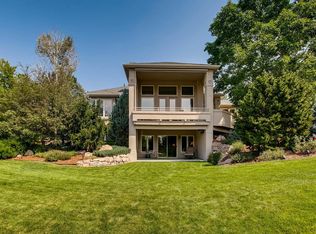
- $1,160,9004 bd3 ba3.7k sqft1347 W Briarwood Ave, Littleton, CO 80120Off Market
- $995,0000.751 Acres11 Lindenwood Dr, Littleton, CO 80120Sold
- $1,233,5004 bd3 ba3.1k sqft12 Lindenwood Dr, Littleton, CO 80120Off Market
- $1,339,4005 bd5 ba4.5k sqft1337 W Briarwood Ave, Littleton, CO 80120Off Market
Nearby schools
GreatSchools rating
- 9/10Runyon Elementary SchoolGrades: K-5Distance: 0.4 mi
- 8/10Euclid Middle SchoolGrades: 6-8Distance: 0.6 mi
- 8/10Heritage High SchoolGrades: 9-12Distance: 0.3 mi
Schools provided by the listing agent
- Elementary: Runyon
- Middle: Euclid
- High: Heritage
- District: Littleton 6
Source: REcolorado as distributed by MLS GRID. This data may not be complete. We recommend contacting the local school district to confirm school assignments for this home.
Get a cash offer in 3 minutes
Find out how much your home could sell for in as little as 3 minutes with a no-obligation cash offer.
Estimated market value
$1,712,200
Get a cash offer in 3 minutes
Find out how much your home could sell for in as little as 3 minutes with a no-obligation cash offer.
Estimated market value
$1,712,200
- Colorado
- Arapahoe County
- Littleton
- 80120
- Heritage
- 8 Lindenwood Drive
Nearby cities
Nearby neighborhoods
Nearby zip codes
Other Littleton Topics
