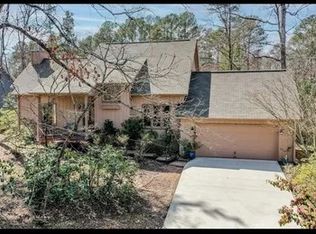
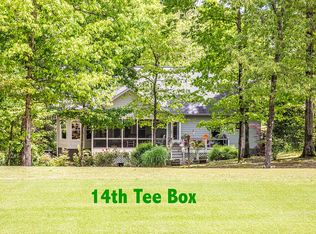
The golf course views add to the beauty of your back yard. The composition deck offers the perfect retreat for enjoying the golfers through the day and the morning and evening bird song. This contemporary cottage is located in Keowee Key where the Keowee Life awaits you in this premiere Lake Keowee waterfront, golf, tennis, and pickleball community. Cathedral ceilings and tall windows flanking either side of the soaring fireplace opens to a large dining room and continues into the 3-season porch. The kitchen features a bay-window and opens to the beautiful, golf course deck with the laundry room adjoining the kitchen as well as a half-bath. Your entertaining space includes the living room, dining room, three season porch, deck, and kitchen. There are three bedrooms including the Master Bedroom which is on the main level. Upstairs are the loft, a full bath and two bedrooms. Built in 1985 with 2 X 6 construction, the family enjoyed it for many years. Keowee Key is the premier golf, tennis, and pickleball community features a wide array of amenities! Two private marinas, a lakefront walking trail, a dog park, several private parks, two outdoor swimming pools, and a state-of-the-art fitness center with an indoor, heated swimming pool. Keowee Key Association annual fees are $5079 for 2024. The New Owner Capital Assessment fee is $6,855 for 2024 and is paid by New Owners purchasing in Keowee Key. The Information Deemed Reliable but Not Guaranteed. All numerical representations, including square footage and room sizes, are approximations only and are possibly inaccurate. If the Buyer's decision to purchase is based upon numerical representations, the Buyer shall be responsible for obtaining an independent measurement of structure and/or property. Fees provided, including covenants/restrictions, are to be verified. Homeowner Associations often make changes. It is advised that interested parties contact the Homeowner’s Association or related management company for complete and up-to-date dues and/or transfer fees etc.
Sold for $375,000
Zillow last checked:
Listing updated:
Bought with:
Shannon Patteson, 111198
Real Broker, LLC
Wendy Turner, 99761
Real Broker, LLC
Source: WUMLS,MLS#: 20270735 Originating MLS: Western Upstate Association of Realtors
Originating MLS: Western Upstate Association of RealtorsPrice history
| Date | Event | Price |
|---|---|---|
| 4/29/2024 | Sold | $375,000-5.1%$220/sqft |
Source:  WUMLS #20270735 Report a problem WUMLS #20270735 Report a problem | ||
| 3/26/2024 | Contingent | $395,000$232/sqft |
Source: WUMLS #20270735 Report a problem | ||
| 3/5/2024 | Listed for sale | $395,000$232/sqft |
Source: WUMLS #20270735 Report a problem | ||
Get a cash offer in 3 minutes
Find out how much your home could sell for in as little as 3 minutes with a no-obligation cash offer.
Estimated market value
$433,200
