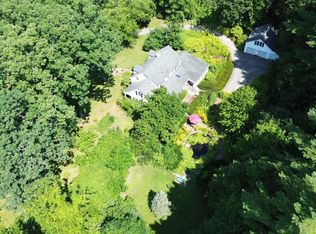
Here's the one you've been waiting for! This very well maintained 3 bedroom, 2 bath ranch in quiet neighborhood has tons of upgrades. When you enter the home, you walk into the den with c/t floors and a slider to the extra large deck overlooking the very private rear yard, with shed and pool. The kitchen is loaded with features including cherry cabinets, under cabinet lighting, stainless steel appliances w/dual fuel range, Quartz counters, hardwood flooring and a large dining area with built-in custom cabinetry. The living room very comfortable with large bow window and hardwood floors. The main bath has been tastefully remodeled with 2 sinks, c/t floors and tile surround tub/shower. The main bedroom has w/w carpeting, ceiling fan, large closet. The other 2 bedrooms feature hardwood floors, ceiling fans and ample closet space. The fully finished walkout basement is perfect for entertaining. There is a wet bar with refrigerator that opens to the large family room with wood stove and continues to a game area with the included pool table. There is also a full bath with ceramic tile, laundry room and office/media room. Basement windows are newer. Hot water heater updated in 2019, roof 2017 and driveway new in 2023. All data APO. Top it all off with a very oversized heated 2 car garage with storage and work area. Very nice home. Call today to set your private showing!!
For sale
$459,900
8 Linwood Dr, Wilbraham, MA 01095
3beds
1,464sqft
Single Family Residence
Built in 1960
0.53 Acres Lot
$461,000 Zestimate®
$314/sqft
$-- HOA
What's special
Laundry roomHardwood flooringCherry cabinetsWet bar with refrigeratorQuartz countersUnder cabinet lighting
- 30 days
- 874
- 38
Zillow last checked:
Listing updated:
Listed by:
Thomas Morrissette 413-530-9466,
LAER Realty Partners 413-525-2677
Source: MLS PIN,MLS#: 73559555
Facts & features
Interior
Bedrooms & bathrooms
- Bedrooms: 3
- Bathrooms: 2
- Full bathrooms: 2
- Main level bathrooms: 1
- Main level bedrooms: 3
Primary bedroom
- Features: Ceiling Fan(s), Closet, Flooring - Wall to Wall Carpet
- Level: Main,First
Bedroom 2
- Features: Ceiling Fan(s), Closet, Flooring - Hardwood
- Level: Main,First
Bedroom 3
- Features: Ceiling Fan(s), Closet, Flooring - Hardwood
- Level: Main,First
Primary bathroom
- Features: No
Bathroom 1
- Features: Bathroom - Full, Bathroom - Tiled With Tub & Shower, Closet, Flooring - Stone/Ceramic Tile, Countertops - Stone/Granite/Solid, Double Vanity
- Level: Main,First
Bathroom 2
- Features: Bathroom - Full, Bathroom - With Shower Stall, Flooring - Stone/Ceramic Tile, Countertops - Upgraded
- Level: Basement
Family room
- Features: Closet, Flooring - Wall to Wall Carpet, Wet Bar, Cable Hookup, Exterior Access, Lighting - Pendant
- Level: Basement
Kitchen
- Features: Ceiling Fan(s), Closet/Cabinets - Custom Built, Flooring - Hardwood, Dining Area, Pantry, Countertops - Stone/Granite/Solid, Cabinets - Upgraded, Open Floorplan, Stainless Steel Appliances, Gas Stove
- Level: Main,First
Living room
- Features: Closet, Flooring - Hardwood, Window(s) - Bay/Bow/Box
- Level: Main,First
Heating
- Baseboard, Natural Gas, Wood Stove
Cooling
- Central Air
Appliances
- Included: Gas Water Heater, Tankless Water Heater, Range, Dishwasher, Disposal, Microwave, Refrigerator, Washer, Dryer
- Laundry: In Basement, Electric Dryer Hookup, Washer Hookup
Features
- Ceiling Fan(s), Cable Hookup, Slider, Game Room, Media Room, Den
- Flooring: Tile, Carpet, Hardwood, Flooring - Wall to Wall Carpet, Flooring - Stone/Ceramic Tile
- Windows: Insulated Windows, Storm Window(s), Screens
- Basement: Full,Finished,Walk-Out Access,Interior Entry,Concrete
- Has fireplace: No
Interior area
- Total structure area: 1,464
- Total interior livable area: 1,464 sqft
- Finished area above ground: 1,464
- Finished area below ground: 900
Video & virtual tour
Property
Parking
- Total spaces: 4
- Parking features: Attached, Garage Door Opener, Heated Garage, Storage, Workshop in Garage, Off Street, Paved
- Attached garage spaces: 2
- Uncovered spaces: 2
Accessibility
- Accessibility features: No
Features
- Patio & porch: Porch, Deck - Wood
- Exterior features: Porch, Deck - Wood, Pool - Above Ground, Rain Gutters, Storage, Screens
- Has private pool: Yes
- Pool features: Above Ground
Lot
- Size: 0.53 Acres
- Features: Corner Lot
Details
- Foundation area: 0
- Parcel number: M:0670 B:0008 L:2567,3238213
- Zoning: R26
Construction
Type & style
- Home type: SingleFamily
- Architectural style: Ranch
- Property subtype: Single Family Residence
Materials
- Frame
- Foundation: Concrete Perimeter
- Roof: Shingle
Condition
- Year built: 1960
Utilities & green energy
- Electric: Circuit Breakers, 200+ Amp Service
- Sewer: Public Sewer
- Water: Public
- Utilities for property: for Gas Range, for Electric Range, for Electric Dryer, Washer Hookup
Community & HOA
Community
- Features: Public Transportation, Shopping
HOA
- Has HOA: No
Location
- Region: Wilbraham
Financial & listing details
- Price per square foot: $314/sqft
- Tax assessed value: $376,700
- Annual tax amount: $6,573
- Date on market: 8/6/2026
- Exclusions: Pool "as-Is" Basement Wood Stove Remains. Kitchen Range Is Dual Fuel.
- Road surface type: Paved
Estimated market value
$461,000
$438,000 - $484,000
$2,730/mo
Price history
| Date | Event | Price |
|---|---|---|
| 9/5/2026 | Listed for sale | $459,900$314/sqft |
Source: MLS PIN #73559555 Report a problem | ||
| 8/27/2026 | Contingent | $459,900$314/sqft |
Source: MLS PIN #73559555 Report a problem | ||
| 8/20/2026 | Listed for sale | $459,900$314/sqft |
Source: MLS PIN #73559555 Report a problem | ||
| 8/13/2026 | Contingent | $459,900$314/sqft |
Source: MLS PIN #73559555 Report a problem | ||
| 8/5/2026 | Listed for sale | $459,900$314/sqft |
Source: MLS PIN #73559555 Report a problem | ||
Public tax history
| Year | Property taxes | Tax assessment |
|---|---|---|
| 2025 | $6,389 -2.5% | $357,300 +0.8% |
| 2024 | $6,556 +6.3% | $354,400 +7.5% |
| 2023 | $6,165 +4.8% | $329,700 +14.8% |
| 2022 | $5,883 +9.3% | $287,100 +22.5% |
| 2021 | $5,382 +2.6% | $234,400 |
| 2020 | $5,246 +2.7% | $234,400 |
| 2019 | $5,110 +6.2% | $234,400 +10.3% |
| 2018 | $4,813 +2.9% | $212,600 |
| 2017 | $4,677 +3.1% | $212,600 +1.2% |
| 2016 | $4,536 +3.4% | $210,000 |
| 2015 | $4,385 +8.4% | $210,000 +6.1% |
| 2014 | $4,047 +1.7% | $198,000 -2.2% |
| 2013 | $3,979 +0.2% | $202,400 -8% |
| 2012 | $3,971 +6.1% | $220,000 -2% |
| 2011 | $3,742 +2.9% | $224,600 |
| 2010 | $3,636 +4.9% | $224,600 -0.9% |
| 2009 | $3,465 +2.6% | $226,600 |
| 2008 | $3,376 +2.5% | $226,600 |
| 2007 | $3,295 +1.8% | $226,600 +7% |
| 2006 | $3,236 +1.8% | $211,800 +13% |
| 2005 | $3,178 +3.4% | $187,400 |
| 2004 | $3,073 +16% | $187,400 +29.2% |
| 2003 | $2,649 +4.7% | $145,000 |
| 2001 | $2,529 | $145,000 |
Find assessor info on the county website
Monthly payment
Est. payment
Payment breakdown
Explore the cost of this home by adjusting the details. Changes won't be saved.Climate risks
Neighborhood: 01095
Nearby schools
Schools provided by the listing agent
- High: Minnachaug
Source: MLS PIN. This data may not be complete. We recommend contacting the local school district to confirm school assignments for this home.
Similar homes
- $400,0003 bd1 ba1.1k sqft13 Craigwood Ter, Wilbraham, MA 01095For Sale
 MLS ID #73568754, Cheryl Malandrinos, HB Real Estate, LLC. MLS PIN
 - $429,9993 bd3 ba1.8k sqft75 Tioga St, Springfield, MA 01128For Sale
 MLS ID #73562928, John Torres, Executive Real Estate, Inc.. MLS PIN
 - $439,9003 bd2 ba2.1k sqft28 River Park Dr, Hampden, MA 01036For Sale
 MLS ID #73568188, Arthur Ferrara, Landmark, REALTORS®. MLS PIN
 - $450,0003 bd2 ba2.1k sqft3057 Palmer St, Palmer, MA 01069For Sale
 MLS ID #73563135, King Group, Coldwell Banker Realty - Western MA. MLS PIN
