Come see this beautiful classic 4-bedroom, 2.5-bath Colonial situated on a tree-lined cul-de-sac dead-end block in the Pines section. Features include spacious open rooms, a new front bay window, brand-new Peerless burner, new stainless steel refrigerator and stove, new inground sprinklers, and new electric garage doors with openers (1 year old). Cesspool just serviced.
Additional updates include a 2-year-old driveway and walkway, slimline ductless air conditioning on the first floor, and a renovated primary bathroom. Windows and roof are approximately 10 years old. Exterior Roth oil tank (10yrs) Truly a wonderful opportunity with many updates and so much more!
Pending
$699,990
8 Lisa Court, Medford, NY 11763
4beds
2,322sqft
Single Family Residence, Residential
Built in 1979
0.34 Acres Lot
$-- Zestimate®
$301/sqft
$-- HOA
What's special
Renovated primary bathroomNew inground sprinklersSpacious open roomsNew front bay window
- 58 days |
- 329 |
- 11 |
Likely to sell faster than
Zillow last checked:
Listing updated:
Listed by:
Compass Greater NY LLC 631-315-7965,
Maria T. Zaffarese 631-252-7252
Source: OneKey® MLS as distributed by MLS GRID,MLS#: 1002227
Facts & features
Interior
Bedrooms & bathrooms
- Bedrooms: 4
- Bathrooms: 3
- Full bathrooms: 2
- 1/2 bathrooms: 1
Other
- Description: Ef, large dining room,f ormal Living room, den with sliders to yard,Kitchen w/breakfast nook,1/2 bth,laundry area, storage rm w/ utilities, 2 garage w/attic.
- Level: First
Other
- Description: primary bedroom suite w/bthrm and walk in closet,3 additional bedrooms.full bth.
- Level: Second
Heating
- Oil
Cooling
- Ductless
Appliances
- Included: Dryer, Electric Oven, Refrigerator, Stainless Steel Appliance(s), Washer
- Laundry: Washer/Dryer Hookup, Inside
Features
- Eat-in Kitchen, Entrance Foyer, Formal Dining, Open Floorplan, Storage, Walk Through Kitchen, Walk-In Closet(s)
- Flooring: Carpet, Ceramic Tile, Wood
- Windows: Bay Window(s)
- Basement: None
- Attic: Full
- Has fireplace: No
Interior area
- Total structure area: 2,322
- Total interior livable area: 2,322 sqft
Property
Parking
- Total spaces: 2
- Parking features: Driveway, Garage
- Garage spaces: 2
- Has uncovered spaces: Yes
Features
- Patio & porch: Patio
Lot
- Size: 0.34 Acres
Details
- Parcel number: 0200842000100025008
- Special conditions: None
Construction
Type & style
- Home type: SingleFamily
- Architectural style: Colonial
- Property subtype: Single Family Residence, Residential
Materials
- Frame
Condition
- Year built: 1979
Utilities & green energy
- Sewer: Cesspool
- Water: Public
- Utilities for property: Cable Connected, Electricity Connected
Community & HOA
HOA
- Has HOA: No
Location
- Region: Medford
Financial & listing details
- Price per square foot: $301/sqft
- Tax assessed value: $2,700
- Annual tax amount: $12,679
- Date on market: 5/20/2026
- Cumulative days on market: 57 days
- Listing agreement: Exclusive Right To Sell
- Electric utility on property: Yes
Estimated market value
Not available
Estimated sales range
Not available
Not available
Price history
| Date | Event | Price |
|---|---|---|
| 6/22/2026 | Pending sale | $699,990$301/sqft |
Source:  OneKey® MLS as distributed by MLS GRID #1002227 Report a problem OneKey® MLS as distributed by MLS GRID #1002227 Report a problem | ||
| 5/20/2026 | Listed for sale | $699,990$301/sqft |
Source: OneKey® MLS as distributed by MLS GRID #1002227 Report a problem | ||
Public tax history
| Year | Property taxes | Tax assessment |
|---|---|---|
| 2025 | -- | $2,700 |
| 2024 | -- | $2,700 |
| 2023 | -- | $2,700 |
| 2022 | -- | $2,700 |
| 2021 | -- | $2,700 |
| 2020 | -- | $2,700 |
| 2019 | -- | $2,700 |
| 2018 | -- | $2,700 |
| 2017 | $7,660 | $2,700 |
| 2016 | -- | $2,700 |
| 2015 | -- | $2,700 |
| 2014 | -- | $2,700 |
| 2013 | -- | $2,700 |
| 2012 | -- | $2,700 |
| 2011 | -- | $2,700 |
| 2007 | $6,730 +15.9% | $2,700 -10% |
| 2005 | $5,809 +7.7% | $3,000 |
| 2004 | $5,396 +8.1% | $3,000 |
| 2003 | $4,992 +7.6% | $3,000 |
| 2002 | $4,641 | $3,000 |
Find assessor info on the county website
Monthly payment
Climate risks
Neighborhood: 11763
Nearby schools
GreatSchools rating
- 7/10Barton Elementary SchoolGrades: PK-5Distance: 2.2 mi
- 6/10Saxton Middle SchoolGrades: 6-8Distance: 2.5 mi
- 5/10Patchogue Medford High SchoolGrades: 9-12Distance: 1.3 mi
Schools provided by the listing agent
- Elementary: Barton Elementary School
- Middle: Saxton Middle School
- High: Patchogue-Medford High School
Source: OneKey® MLS as distributed by MLS GRID. This data may not be complete. We recommend contacting the local school district to confirm school assignments for this home.
- $584,1003 bd1 ba-- sqft8-A Lisa Ct, Medford, NY 11763Off Market
- $629,0003 bd2 ba-- sqft8 Lisa Ct #A, Medford, NY 11763Off Market
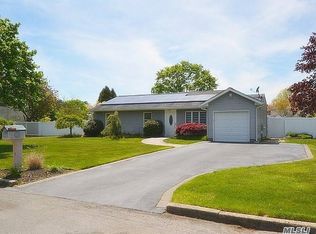
- $570,0003 bd1 ba1.3k sqft6 Lisa Ct, Medford, NY 11763Sold

- $625,400-- bd-- ba-- sqft7 White Pine Way, Medford, NY 11763Off Market
- $623,300-- bd-- ba-- sqft9 White Pine Way, Medford, NY 11763Off Market
- $611,000-- bd-- ba-- sqft5 White Pine Way, Medford, NY 11763Off Market
- $693,300-- bd-- ba-- sqft11 White Pine Way, Medford, NY 11763Off Market
- $640,0003 bd2 ba1.3k sqft4 Lisa Ct, Medford, NY 11763Sold
A local agent can set up tours, give advice and negotiate with sellers.
Similar homes
- $699,0004 bd3 ba2.2k sqft22 Bellhaven Road, Bellport, NY 11713For Sale

 MLS ID #1023113, Shahzad S. Qureshi, Listing by: Pinnacle R E Consulting Inc. OneKey® MLS as distributed by MLS GRID
 - $675,0004 bd3 ba2.5k sqft2 Deer Path, East Patchogue, NY 11772For Sale
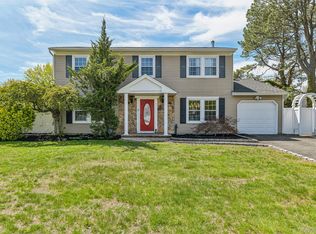 MLS ID #991990, Lisa Molinelli SRES WCR E-PRO PSA, Listing by: Howard Hanna Coach. OneKey® MLS as distributed by MLS GRID
 - $699,0004 bd2 ba1.9k sqft376 S Country Road, East Patchogue, NY 11772For Sale
 MLS ID #1007151, Christopher Colucci AHWD C2EX E-PR, Listing by: LAFFEY REAL ESTATE. OneKey® MLS as distributed by MLS GRID
 - $720,0004 bd2 ba2.3k sqft20 Cottage Drive, Farmingville, NY 11738For Sale
 MLS ID #1021712, Cathy Santillo, Listing by: Douglas Elliman Real Estate. OneKey® MLS as distributed by MLS GRID
 - $725,0004 bd3 ba2.3k sqft820 Greenbelt Parkway W, Holbrook, NY 11741For SaleMLS ID #1011476, Paul L. Caliguri CBR, Listing by: Douglas Elliman Real Estate. OneKey® MLS as distributed by MLS GRID
- $695,0004 bd3 ba2k sqft289 Central Avenue, Bohemia, NY 11716For SaleMLS ID #1000829, Caroline P. Sweezey ABR PSA SFR CR, Listing by: Douglas Elliman Real Estate. OneKey® MLS as distributed by MLS GRID
- $800,0004 bd3 ba2.1k sqft17 N Durkee Lane, East Patchogue, NY 11772For SaleMLS ID #1001851, Paul M. Perrone, Listing by: Realty Connect USA LI Inc. OneKey® MLS as distributed by MLS GRID
- $699,0004 bd3 ba1.6k sqft147 Horseblock Road, Centereach, NY 11720For SaleMLS ID #980364, Carolina A. Soto, Listing by: EXP Realty. OneKey® MLS as distributed by MLS GRID
- $715,0004 bd3 ba1.7k sqft358 Holbrook Road, Ronkonkoma, NY 11779For SaleMLS ID #1014790, Kerri Passamenti, Listing by: Realty Connect USA L I Inc. OneKey® MLS as distributed by MLS GRID
- $699,9995 bd3 ba2.3k sqft139 Wood Road, Centereach, NY 11720For SaleMLS ID #1023674, Zachary Scher CBR, Listing by: Signature Premier Properties. OneKey® MLS as distributed by MLS GRID
- $699,0005 bd3 ba2.5k sqft12 Westmoylan Lane, Coram, NY 11727For SaleMLS ID #980929, Mark T. Maningo, Listing by: RE/MAX Signature Real Estate. OneKey® MLS as distributed by MLS GRID
- $675,0004 bd2 ba1.8k sqft38 Pamlico Avenue, Ronkonkoma, NY 11779For SaleMLS ID #1009185, Daniel A. Foley, Listing by: Frontline Realty Group LLC. OneKey® MLS as distributed by MLS GRID
- $699,9994 bd3 ba2k sqft2 Barrett Court, Nesconset, NY 11767For SaleMLS ID #1008019, Susan Modelewski CBR PSA, Listing by: Signature Premier Properties. OneKey® MLS as distributed by MLS GRID
- $689,0004 bd4 ba1.9k sqft4 Redbud Court, Middle Island, NY 11953For SaleMLS ID #1012656, Yoan Velazquez, Listing by: Real Broker NY LLC. OneKey® MLS as distributed by MLS GRID
- $649,0004 bd4 ba2.1k sqft15 Brandywine Drive, Mastic, NY 11950For SaleMLS ID #995179, Michele L. Mullady, Listing by: Exit Realty Island Elite. OneKey® MLS as distributed by MLS GRID
- $685,0004 bd2 ba2.5k sqft10 Hunter Avenue, Miller Place, NY 11764For SaleMLS ID #890964, Melissa Roger, Listing by: Howard Hanna Coach. OneKey® MLS as distributed by MLS GRID
- $699,0004 bd4 ba1.7k sqft106 Chanel Drive E, Shirley, NY 11967For SaleMLS ID #1018374, Sajid R. Choudhry, Listing by: Top Realty Incorporated. OneKey® MLS as distributed by MLS GRID
- $774,9995 bd3 ba3.3k sqft3 Spruce Circle, Farmingville, NY 11738For SaleMLS ID #1022549, Robert M. Lorenzo II, Listing by: Compass Greater NY LLC. OneKey® MLS as distributed by MLS GRID
- $749,0006 bd3 ba2.7k sqft70 Avenue A, Holbrook, NY 11741For SaleMLS ID #1020702, Samantha Zambrzycki, Listing by: OverSouth LLC. OneKey® MLS as distributed by MLS GRID
- $899,9994 bd3 ba2.4k sqft79 Bieselin Road, Bellport Village, NY 11713For SaleMLS ID #1023857, LaurensJames C. Seubert, Listing by: Rice Realty Group Inc. OneKey® MLS as distributed by MLS GRID
