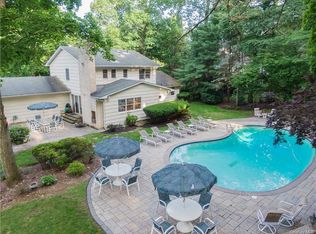
Experience the ultimate in comfort and functionality with two primary suites—one conveniently located on the main level, and a luxurious second suite added in 2001 featuring a gas fireplace and adjacent office/den on the upper level. An elevator provides access from the lower level to the third floor for added ease. The open floor plan showcases stunning views of the lush, private backyard oasis complete with a country club–style setting, outdoor kitchen, expansive patio and deck, and pool, ideal for entertaining. The chef’s kitchen is outfitted with a 6-burner Dacor stove, pot filler, warming tray, and a built-in Miele espresso machine. A hidden wine cellar adds a delightful surprise for connoisseurs. While the bathrooms will need updating, much of the home has modern touches already in place. This entertainer’s dream offers the perfect blend of elegance, comfort, and lifestyle. Welcome home!
.
Sold for $1,198,900
$1,198,900
8 Lisa Lane, New City, NY 10956
5beds
4,826sqft
Single Family Residence, Residential
Built in 1970
0.78 Acres Lot
$1,267,900 Zestimate®
$248/sqft
$6,920 Estimated rent
Home value
$1,267,900
$1.10M - $1.45M
$6,920/mo
Zestimate® history
Owner options
List your home for rent
$6,920/mo
Rent Zestimate®
Find your next renter with Zillow Rental Manager. Plus, with online applications, you can quickly screen prospective tenants – for free.
$6,920/mo
Rent Zestimate®
Refinance and save
$8,140/mo
Est. payment
Refinancing to a lower rate could help reduce your monthly payments and save thousands over the life of the loan.
$8,140/mo
Est. payment
Explore your selling options
Work with a Zillow partner agent
Leverage their expertise and Zillow's premium Showcase listings to get your home seen by more buyers.
Get startedList with your own agent
Get your home in front of millions of buyers by listing it on Zillow.
Learn how to do itSell it yourself
Take full control of how buyers see your home on Zillow by listing For Sale by Owner (FSBO).
List your homeWhat's special
Zillow last checked:
Listing updated:
Listed by:
Margo Bohlin 845-304-4140,
Howard Hanna Rand Realty 845-634-4202
Bought with:
Jane Lavelle, 10301200855
Century 21 Elite Realty
Source: OneKey® MLS as distributed by MLS GRID,MLS#: 869813
Facts & features
Interior
Bedrooms & bathrooms
- Bedrooms: 5
- Bathrooms: 6
- Full bathrooms: 5
- 1/2 bathrooms: 1
Primary bedroom
- Description: 2nd story addition Huge Primary suite w/gas fireplace/ a deck overlooking backyard ,elevator office
- Level: Second
Primary bedroom
- Description: with ensuite bath
- Level: First
Bedroom 2
- Level: First
Bedroom 3
- Level: First
Bedroom 4
- Level: First
Primary bathroom
- Description: whirlpool, walk in shower
- Level: Second
Primary bathroom
- Level: First
Bathroom 1
- Level: First
Bathroom 2
- Description: fireplace and deck over lookin back yard
- Level: First
Bathroom 4
- Description: wine cellar
- Level: Lower
Other
- Level: Second
Bonus room
- Description: breakfast room
- Level: First
Dining room
- Level: First
Family room
- Description: With fireplace
- Level: First
Family room
- Level: Lower
Kitchen
- Level: First
Laundry
- Level: Lower
Lavatory
- Level: First
Living room
- Description: sliders open to back yard
- Level: First
Media room
- Level: Lower
Heating
- Forced Air, Hot Air
Cooling
- Central Air
Appliances
- Included: Cooktop, Dishwasher, Dryer
- Laundry: Washer/Dryer Hookup, In Basement, Laundry Room
Features
- First Floor Bedroom, First Floor Full Bath, Beamed Ceilings, Breakfast Bar, Cathedral Ceiling(s), Chefs Kitchen, Eat-in Kitchen, Entrance Foyer, Formal Dining, Granite Counters, Kitchen Island, Open Floorplan, Primary Bathroom, Master Downstairs, Quartz/Quartzite Counters, Recessed Lighting
- Basement: Finished
- Attic: None
- Number of fireplaces: 2
- Fireplace features: Bedroom, Family Room
Interior area
- Total structure area: 4,826
- Total interior livable area: 4,826 sqft
Property
Parking
- Total spaces: 3
- Parking features: Attached, Driveway, Garage
- Garage spaces: 2
- Carport spaces: 1
- Has uncovered spaces: Yes
Features
- Levels: One and One Half
- Patio & porch: Deck, Patio
- Exterior features: Gas Grill, Lighting
- Has private pool: Yes
Lot
- Size: 0.78 Acres
- Features: Landscaped, Level, Near Golf Course, Near Public Transit, Near School, Near Shops, Private, Secluded
Details
- Additional structures: Outdoor Kitchen
- Parcel number: 39208904300900010170000000
- Special conditions: None
Construction
Type & style
- Home type: SingleFamily
- Architectural style: Contemporary,Exp Ranch,Mid-Century Modern
- Property subtype: Single Family Residence, Residential
Materials
- Stone, Wood Siding
Condition
- Updated/Remodeled
- Year built: 1970
- Major remodel year: 2001
Utilities & green energy
- Sewer: Public Sewer
- Water: Public
- Utilities for property: Electricity Connected, Natural Gas Connected, Phone Connected, Sewer Connected, Water Connected
Community & HOA
HOA
- Has HOA: No
Location
- Region: New City
Financial & listing details
- Price per square foot: $248/sqft
- Tax assessed value: $223,000
- Annual tax amount: $24,537
- Date on market: 8/5/2025
- Cumulative days on market: 32 days
- Listing agreement: Exclusive Right To Sell
- Inclusions: Two refrigerator drawers, Built in sub zero refrigerator and freezer
- Electric utility on property: Yes
Price history
| Date | Event | Price |
|---|---|---|
| 11/5/2025 | Sold | $1,198,900-4.1%$248/sqft |
Source:  OneKey® MLS as distributed by MLS GRID #869813 Report a problem OneKey® MLS as distributed by MLS GRID #869813 Report a problem | ||
| 9/15/2025 | Pending sale | $1,250,000$259/sqft |
Source: OneKey® MLS as distributed by MLS GRID #869813 Report a problem | ||
| 9/6/2025 | Listing removed | $1,250,000$259/sqft |
Source: OneKey® MLS as distributed by MLS GRID #869813 Report a problem | ||
| 8/5/2025 | Listed for sale | $1,250,000$259/sqft |
Source: OneKey® MLS as distributed by MLS GRID #869813 Report a problem | ||
Public tax history
| Year | Property taxes | Tax assessment |
|---|---|---|
| 2025 | -- | $223,000 |
| 2024 | -- | $223,000 |
| 2023 | -- | $223,000 -9.7% |
| 2022 | -- | $246,900 |
| 2021 | -- | $246,900 -7.3% |
| 2020 | -- | $266,260 -6.8% |
| 2019 | -- | $285,600 |
| 2018 | -- | $285,600 |
| 2017 | $25,873 | $285,600 |
| 2016 | -- | $285,600 |
| 2015 | -- | $285,600 |
| 2014 | -- | $285,600 -5.9% |
| 2013 | -- | $303,600 |
| 2012 | -- | $303,600 |
| 2011 | -- | $303,600 |
| 2010 | -- | $303,600 |
| 2009 | -- | $303,600 |
| 2007 | -- | $303,600 |
| 2006 | -- | $303,600 |
| 2005 | -- | $303,600 |
| 2004 | -- | $303,600 |
| 2003 | -- | $303,600 +9.9% |
| 2002 | -- | $276,300 +21.9% |
| 2001 | -- | $226,600 |
| 2000 | -- | $226,600 |
Find assessor info on the county website
Neighborhood: 10956
Nearby homes
- $989,7004 bd3 ba2.7k sqft6 Lisa Ln, New City, NY 10956Off Market

- $932,9004 bd5 ba2k sqft10 Lisa Ln, New City, NY 10956Off Market
- $997,7004 bd3 ba2.9k sqft6 N Cairngorm Rd, New City, NY 10956Off Market
- $1,186,1004 bd2 ba3.2k sqft12 Lisa Ln, New City, NY 10956Off Market
- $1,299,1005 bd6 ba4.2k sqft8 N Cairngorm Rd, New City, NY 10956Off Market
- $1,168,600-- bd2 ba3.3k sqft2 Lisa Ln, New City, NY 10956Off Market
- $972,100-- bd3 ba2.9k sqft1 Lisa Ct, New City, NY 10956Off Market
- $1,192,4005 bd6 ba3k sqft2 Alan Ct, New City, NY 10956Off Market
Nearby schools
GreatSchools rating
- 7/10Woodglen Elementary SchoolGrades: K-5Distance: 0.7 mi
- 5/10Felix Festa Character Middle SchoolGrades: 6-8Distance: 2.5 mi
- 8/10Clarkstown North Senior High SchoolGrades: 9-12Distance: 2 mi
Schools provided by the listing agent
- Elementary: Woodglen Elementary School
- Middle: Felix Festa Achievement Middle Sch
- High: Clarkstown North Senior High School
Source: OneKey® MLS as distributed by MLS GRID. This data may not be complete. We recommend contacting the local school district to confirm school assignments for this home.
Get a cash offer in 3 minutes
Find out how much your home could sell for in as little as 3 minutes with a no-obligation cash offer.
Estimated market value
$1,267,900
Get a cash offer in 3 minutes
Find out how much your home could sell for in as little as 3 minutes with a no-obligation cash offer.
Estimated market value
$1,267,900
- New York
- Rockland County
- New City
- 10956
- 8 Lisa Lane
Nearby cities
Nearby neighborhoods
Nearby zip codes
Other New City Topics
