Welcome home to this 2,780 finished square feet 3 level , 4 BR, 3 & 1/2 bath home with impeccable landscaping, a welcoming outdoor entertainment space, and a custom stick-built 8 X 10 storage building that matches the home. This home boasts a six-foot wooden privacy fenced backyard which contains a 13x16' composite deck that opens to an open pasture view from the rear, adjacent large, stamped cement patio (perfect for a hot tub), paver walkway, and another stamped cement patio around a 36” firepit. This backyard is truly one that offers endless days of BBQ's and quality time with family and friends. Enjoy the rear entrance, fully finished basement with a full bath, pool table, dry bar and two large open rooms for hobbies and family lounging. The remodeled kitchen features new white kitchen cabinets to the ceiling, granite tops, print-resistant stainless appliances (09/2022).,and breakfast area. Unwind in your upgraded primary bath with custom cabinetry and walk-in tiled shower. The home features an upgraded powder room, every window (18) has white vinyl faux-wood blinds, and a custom shiplap wall in main level family room. In addition, there is LVP throughout the first floor (21mm scratch resistant, 2024), new carpet throughout the second floor (2022), fresh paint throughout, new gutters and downspouts, a whole house RainSoft water filter/softener, HVAC that was replaced 12/2021 inside and out, and a new architectural shingled roof in 2019. There are no small bedrooms in this home and several walk-in closets. This home has been meticulously maintanined by ONE loving family and kept up to date with almost everything replaced and upgraded recently. This is a huge opportunity to own a home with that new feel, but one that also possesses a personal touch with custom and curated thoughts and details. This move-in ready home comes with outstanding neighbors at no extra cost! I95, VA-218, Brooke Road, VRE, and downtown Fredericksburg are within a few miles ride. The level lot is just off the cul-de-sac in a neighborhood with playgrounds, lighted community entrance signs, sidewalks, streetlights, and bus stops.
Sold for $540,000
$540,000
8 Little Field Dr, Fredericksburg, VA 22405
4beds
2,788sqft
Single Family Residence
Built in 2001
8,001 Square Feet Lot
$542,000 Zestimate®
$194/sqft
$3,335 Estimated rent
Home value
$542,000
$499,000 - $585,000
$3,335/mo
Zestimate® history
Owner options
List your home for rent
$3,335/mo
Rent Zestimate®
Find your next renter with Zillow Rental Manager. Plus, with online applications, you can quickly screen prospective tenants – for free.
$3,335/mo
Rent Zestimate®
Refinance and save
$3,408/mo
Est. payment
Refinancing to a lower rate could help reduce your monthly payments and save thousands over the life of the loan.
$3,408/mo
Est. payment
Explore your selling options
Work with a Zillow partner agent
Leverage their expertise and Zillow's premium Showcase listings to get your home seen by more buyers.
Get startedList with your own agent
Get your home in front of millions of buyers by listing it on Zillow.
Learn how to do itSell it yourself
Take full control of how buyers see your home on Zillow by listing For Sale by Owner (FSBO).
List your homeWhat's special
Zillow last checked:
Listing updated:
Listed by:
Yolanda Kehn 540-455-4950,
Coldwell Banker Elite,
Co-Listing Agent: Trisha P Mcfadden 540-903-8525,
Coldwell Banker Elite
Bought with:
Mercy Lugo-Struthers, 0225190414
Casals, Realtors
Holly Hughitt, 0225271186
Casals, Realtors
Source: Bright MLS,MLS#: VAST2034202
Facts & features
Interior
Bedrooms & bathrooms
- Bedrooms: 4
- Bathrooms: 4
- Full bathrooms: 3
- 1/2 bathrooms: 1
- Main level bathrooms: 1
Basement
- Area: 824
Heating
- Heat Pump, Natural Gas, Central, Electric
Cooling
- Central Air, Heat Pump, Electric
Appliances
- Included: Microwave, Dishwasher, Disposal, Exhaust Fan, Ice Maker, Oven/Range - Electric, Range Hood, Refrigerator, Water Heater, Water Treat System, Gas Water Heater
- Laundry: Upper Level
Features
- Bathroom - Walk-In Shower, Bathroom - Tub Shower, Breakfast Area, Ceiling Fan(s), Chair Railings, Dining Area, Family Room Off Kitchen, Formal/Separate Dining Room, Primary Bath(s), Recessed Lighting, Upgraded Countertops, Wainscotting, Walk-In Closet(s)
- Flooring: Carpet, Luxury Vinyl
- Doors: Storm Door(s)
- Windows: Window Treatments
- Basement: Connecting Stairway,Partial,Full,Finished,Heated,Improved,Interior Entry,Exterior Entry,Rear Entrance,Walk-Out Access
- Has fireplace: No
Interior area
- Total structure area: 2,788
- Total interior livable area: 2,788 sqft
- Finished area above ground: 1,964
- Finished area below ground: 824
Property
Parking
- Total spaces: 2
- Parking features: Garage Door Opener, Garage Faces Front, Asphalt, Attached
- Attached garage spaces: 2
- Has uncovered spaces: Yes
- Details: Garage Sqft: 420
Accessibility
- Accessibility features: None
Features
- Levels: Three
- Stories: 3
- Patio & porch: Deck, Porch, Patio, Roof
- Exterior features: Extensive Hardscape, Lighting, Rain Gutters, Storage, Sidewalks, Street Lights
- Pool features: None
- Fencing: Back Yard,Wood
- Has view: Yes
- View description: Garden, Pasture
Lot
- Size: 8,001 Square Feet
- Features: Cul-De-Sac, Front Yard, Landscaped, Level, Rear Yard
Details
- Additional structures: Above Grade, Below Grade
- Parcel number: 54EE 3 103
- Zoning: R1
- Special conditions: Standard
Construction
Type & style
- Home type: SingleFamily
- Architectural style: Traditional
- Property subtype: Single Family Residence
Materials
- Vinyl Siding
- Foundation: Permanent
- Roof: Architectural Shingle
Condition
- Excellent
- New construction: No
- Year built: 2001
Utilities & green energy
- Sewer: Public Sewer
- Water: Public
- Utilities for property: Underground Utilities, Natural Gas Available, Electricity Available, Cable, Broadband, Fiber Optic
Community & HOA
Community
- Subdivision: Stratford Place
HOA
- Has HOA: Yes
- HOA fee: $185 quarterly
- HOA name: STRATFORD PLACE
Location
- Region: Fredericksburg
Financial & listing details
- Price per square foot: $194/sqft
- Tax assessed value: $401,500
- Annual tax amount: $3,640
- Date on market: 11/14/2024
- Listing agreement: Exclusive Right To Sell
- Listing terms: Cash,Contract,FHA,VA Loan,Conventional
- Ownership: Fee Simple
Price history
| Date | Event | Price |
|---|---|---|
| 2/11/2025 | Sold | $540,000-1.8%$194/sqft |
Source:  Bright MLS #VAST2034202 Report a problem Bright MLS #VAST2034202 Report a problem | ||
| 1/24/2025 | Contingent | $549,900$197/sqft |
Source: Bright MLS #VAST2034202 Report a problem | ||
| 11/14/2024 | Listed for sale | $549,900+188.2%$197/sqft |
Source: Bright MLS #VAST2034202 Report a problem | ||
| 11/13/2001 | Sold | $190,833$68/sqft |
Source: Public Record Report a problem | ||
Public tax history
| Year | Property taxes | Tax assessment |
|---|---|---|
| 2025 | $3,708 +3.4% | $401,500 |
| 2024 | $3,588 +9.7% | $401,500 +10.2% |
| 2023 | $3,270 +5.6% | $364,400 |
| 2022 | $3,097 +9.2% | $364,400 +24.7% |
| 2021 | $2,835 | $292,300 |
| 2020 | $2,835 +3.6% | $292,300 +7.9% |
| 2019 | $2,736 +2% | $270,900 |
| 2018 | $2,682 | $270,900 -7.8% |
| 2017 | $2,682 -7.8% | $293,700 |
| 2016 | $2,908 | $293,700 +7.2% |
| 2015 | -- | $274,000 |
| 2014 | -- | $274,000 +7.4% |
| 2013 | -- | $255,200 |
| 2012 | -- | $255,200 +6% |
| 2011 | -- | $240,700 |
| 2010 | -- | $240,700 -25% |
| 2009 | -- | $320,800 |
| 2008 | -- | $320,800 -14.2% |
| 2006 | -- | $373,900 |
| 2005 | -- | $373,900 +57.2% |
| 2004 | -- | $237,800 +32% |
| 2003 | -- | $180,100 |
| 2002 | -- | $180,100 |
Find assessor info on the county website
Neighborhood: 22405
Nearby homes
- $478,1004 bd2 ba1.4k sqft10 Little Field Dr, Fredericksburg, VA 22405Off Market
- $512,2004 bd3 ba2.3k sqft6 Little Field Dr, Fredericksburg, VA 22405Off Market
- $491,1004 bd3 ba2.8k sqft7 Little Field Dr, Fredericksburg, VA 22405Off Market
- $480,8004 bd3 ba1.9k sqft12 Little Field Dr, Fredericksburg, VA 22405Off Market
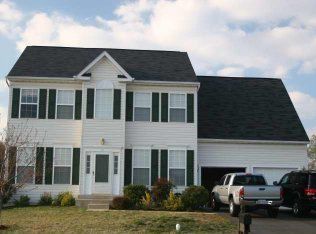
- $502,9004 bd4 ba2.6k sqft5 Little Field Dr, Fredericksburg, VA 22405Off Market
- $510,0005 bd3 ba2.6k sqft4 Little Field Dr, Fredericksburg, VA 22405Sold
- $566,0004 bd2 ba2.7k sqft24 N Jenny Lynn Rd, Fredericksburg, VA 22405Off Market
- $495,0005 bd3 ba2.6k sqft3 Little Field Dr, Fredericksburg, VA 22405Sold
Nearby schools
GreatSchools rating
- 6/10Grafton Village Elementary SchoolGrades: K-5Distance: 0.3 mi
- 6/10Donald B. Dixon-Lyle R. Smith Middle SchoolGrades: 6-8Distance: 0.6 mi
- 4/10Stafford Sr. High SchoolGrades: 9-12Distance: 3.6 mi
Schools provided by the listing agent
- District: Stafford County Public Schools
Source: Bright MLS. This data may not be complete. We recommend contacting the local school district to confirm school assignments for this home.
Get a cash offer in 3 minutes
Find out how much your home could sell for in as little as 3 minutes with a no-obligation cash offer.
Estimated market value
$542,000
Get a cash offer in 3 minutes
Find out how much your home could sell for in as little as 3 minutes with a no-obligation cash offer.
Estimated market value
$542,000
- Virginia
- Stafford County
- Fredericksburg
- 22405
- 8 Little Field Dr
Nearby cities
Nearby neighborhoods
Nearby zip codes
Other Fredericksburg Topics
