Skip main navigation
Off market
  • $643,200

    8 Little Rocky Run Ln, Stafford, VA 22554

    4beds
    2,626sqft
    SingleFamily
    Built in 1992
    1.46 Acres Lot
    $643,200 Zestimate®
    $245/sqft
    $3,476 Estimated rent

    Home value

    $643,200

    $611,000 - $675,000

    $3,476/mo

    Zestimate® history
    Loading
    Loading...

    Owner options

    List your home for rent

    $3,476/mo

    Rent Zestimate®

    Find your next renter with Zillow Rental Manager. Plus, with online applications, you can quickly screen prospective tenants – for free.

    Learn more

    $3,476/mo

    Rent Zestimate®

    Refinance and save

    $3,862/mo

    Est. payment

    Refinancing to a lower rate could help reduce your monthly payments and save thousands over the life of the loan.

    See today's rates

    $3,862/mo

    Est. payment

    Explore your selling options

    Work with a Zillow partner agent

    Leverage their expertise and Zillow's premium Showcase listings to get your home seen by more buyers.

    Get started

    List with your own agent

    Get your home in front of millions of buyers by listing it on Zillow.

    Learn how to do it

    Sell it yourself

    Take full control of how buyers see your home on Zillow by listing For Sale by Owner (FSBO).

    List your home

    What's special

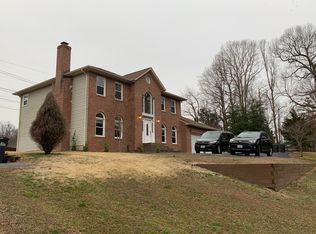
    $15,500 drop from a motivated seller. This beautiful 4 bedroom/3 bathroom brick front colonial has a lot of qualities you just won't see every day in this market. Some of the more notable features include... Both HVAC systems were replaced in 2019, Heated inground pool, 1.46 acre lot backing to unbuildable land, 2 car side load garage while being located in a small neighborhood with a private feel and NO HOA yet still close to everything. Upon entering the front door, you'll find a large two-story foyer with beautiful hardwood floors. Just inside.. there is a convenient main level bedroom with a full bathroom perfect for guests or a family member who wants to avoid stairs. The open kitchen with its cherry cabinets, Corian countertops, tile flooring, and the island is just off of the good-sized family room with vaulted ceilings, skylights and a wood-burning fireplace. Direct access from the family room to the rear deck overlooking the beautiful heated pool, patio and fenced in yard; makes it the perfect location for get-togethers or just relaxing evenings with the family. The main level also offers a formal dining room with a large bay window with no shortage of natural light and a formal living room that could be used as an office. The upper level has tons of natural light with its Palladian window located above the foyer and skylights in both bathrooms. Your spacious owner's bedroom with a walk-in closet and large owner's bath boasts a floor to ceiling tile shower and huge soaking tub. Also on the upper level, you'll find two additional great sized bedrooms and another full bathroom. The entire upper-level carpet including the stairs has been replaced and fresh paint in most areas. The large basement is framed and ready for drywall, but it could easily be re-designed to meet your family's specific needs or desires. Some possible options could include a 5th bedroom meeting code requirements with a window already in place, a large recreation room, theater room, or even an in-law suite. Or.. you could generate monthly cash flow and lower your mortgage obligation by utilizing the separate side entrance to basements for tenants. All of this while still being only minutes away from I-95 access, close to commuter lots, VRE, shopping, dining options, and the Hospital is a rare opportunity!

    This property is off market, which means it's not currently listed for sale or rent on Zillow. This may be different from what's available on other websites or public sources.

    Facts & features

    Interior

    Bedrooms & bathrooms
    • Bedrooms: 4
    • Bathrooms: 3
    • Full bathrooms: 3
    Heating
    • Heat pump
    Cooling
    • Central
    Appliances
    • Included: Dishwasher, Dryer, Garbage disposal, Refrigerator, Washer
    Features
    • Ceiling Fan(s), Kitchen Island, Recessed Lighting, Walk-In Closet(s), Eat-in Kitchen, Soaking Tub, Crown Molding, Carpet, Skylight(s), Wood Floors, Attic, Entry Level Bedroom, Formal/Separate Dining Room, Breakfast Area, Upgraded Countertops, Kitchen - Table Space, Floor Plan - Traditional, Family Room Off Kitchen, Chair Railings, Stall Shower, Tub Shower, Primary Bath(s)
    • Flooring: Hardwood
    • Basement: Partially finished
    • Has fireplace: Yes
    • Fireplace features: masonry
    Interior area
    • Total interior livable area: 2,626 sqft
    • Finished area below ground: 0

    Property

    Parking
    • Total spaces: 10
    • Parking features: Garage - Attached
    Features
    • Exterior features: Vinyl, Brick
    • Pool features: Private
    Lot
    • Size: 1.46 Acres
    Details
    • Parcel number: 30N7
    • Special conditions: Standard

    Construction

    Type & style
    • Home type: SingleFamily
    • Architectural style: Colonial
    Materials
    • Frame
    • Roof: Composition
    Condition
    • Year built: 1992

    Community & HOA

    Location
    • Region: Stafford

    Financial & listing details

    • Price per square foot: $245/sqft
    • Tax assessed value: $508,800
    • Annual tax amount: $4,699

    Price history

    DateEventPrice
    2/2/2021Sold$495,000+2.2%$188/sqft
    Source: Agent Provided Report a problem
    1/5/2021Contingent$484,500$185/sqft
    Source: Bright MLS #VAST224258 Report a problem
    12/10/2020Pending sale$484,500$185/sqft
    Source: Berkshire Hathaway HomeServices PenFed Realty #VAST224258 Report a problem
    10/27/2020Price change$484,500-3.1%$185/sqft
    Source: Berkshire Hathaway HomeServices PenFed Realty #VAST224258 Report a problem
    10/16/2020Listed for sale$500,000+40.1%$190/sqft
    Source: Berkshire Hathaway HomeServices PenFed Realty #VAST224258 Report a problem
    7/12/2016Sold$357,000-0.9%$136/sqft
    Source: Agent Provided Report a problem
    8/1/2012Sold$360,397+3%$137/sqft
    Source: Public Record Report a problem
    6/9/2012Listed for sale$349,900+6.1%$133/sqft
    Source: Help U Sell Grein Group #ST7860860 Report a problem
    8/21/2002Sold$329,900$126/sqft
    Source: Public Record Report a problem

    Public tax history

    YearProperty taxesTax assessment
    2025$4,699 +3.4%$508,800
    2024$4,547 +10.7%$508,800 +11.2%
    2023$4,106 +5.6%$457,500
    2022$3,889 +9.2%$457,500 +24.7%
    2021$3,560 $367,000
    2020$3,560 $367,000 +5.4%
    2019-- $348,200
    2018$3,447 $348,200
    2017$3,447 $348,200
    2016$3,447 $348,200 +8%
    2015-- $322,400
    2014-- $322,400 +3%
    2013-- $312,900
    2012-- $312,900 -0.5%
    2011-- $314,600
    2010-- $314,600 -13.4%
    2009-- $363,200
    2008-- $363,200 -8.8%
    2006-- $398,400
    2005-- $398,400 +32.9%
    2004-- $299,700 +28.7%
    2003-- $232,800
    2002-- $232,800 +9.6%
    2001-- $212,400
    2000-- $212,400
    Find assessor info on the county website

    Neighborhood: 22554

    Nearby schools

    GreatSchools rating
    Schools provided by the listing agent
    • Elementary: STAFFORD
    • Middle: STAFFORD
    • High: BROOKE POINT
    • District: STAFFORD COUNTY PUBLIC SCHOOLS

    Source: The MLS. This data may not be complete. We recommend contacting the local school district to confirm school assignments for this home.

    Get a cash offer in 3 minutes
    Find out how much your home could sell for in as little as 3 minutes with a no-obligation cash offer.
    Estimated market value
    $643,200
    Get a cash offer in 3 minutes
    Find out how much your home could sell for in as little as 3 minutes with a no-obligation cash offer.
    Estimated market value
    $643,200