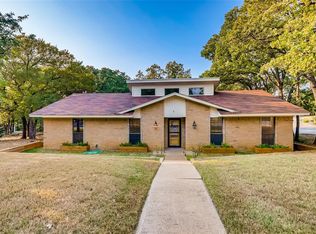
Nestled among mature oak trees in a serene lakeside neighborhood, this home is a perfect blend of privacy, space and an unbeatable North Texas location! This home's generous lot is ideal for pets, a hobby garden and entertaining. It was lovingly reimagined with bold designer finishes and makes a statement from the moment you arrive with its striking deep red door, craftsman style porch and lush landscape. Step inside to a bright and warm home with gorgeous tile floors and floor to ceiling fireplace with a live edge mantle - a true showcase that sets the tone for the home's elevated aesthetic. The kitchen is nothing short of spectacular. Custom cabinets with brushed gold hardware and topped with crisp white quartz counters. A stunning hammered copper range hood crowns the space while open shelving, subway tile backsplash, stainless steel appliances which include a slide in convection range, dishwasher, built in convection oven, microwave, and the bold black and white floors complement this chef's kitchen. The adjoining breakfast nook with its bay window adds natural light and charm.
The open concept layout connects the kitchen, dining and living rooms seamlessly - perfect for entertaining - with designer light fixtures that compliment the home's curated decor.
The primary suite impresses with a freestanding clawfoot tub, walk-in shower with drama tile and glass enclosure. The custom double vanity, framed mirrors and accent backsplash finish off the curated space. Upstairs you will find a generous space that can be another game room or home office. There are also 3 well-sized secondary bedrooms and a beautifully styled j&j bath with all the same curated style that is throughout the home.
Minutes from Lake Lewisville and quick access to I-35 and the greater DFW Metro.
Sold
Price Unknown
8 Live Oak Ln, Hickory Creek, TX 75065
4beds
3,002sqft
Single Family Residence
Built in 1980
0.34 Acres Lot
$459,200 Zestimate®
$--/sqft
$3,101 Estimated rent
Home value
$459,200
$436,000 - $487,000
$3,101/mo
Zestimate® history
Owner options
List your home for rent
$3,101/mo
Rent Zestimate®
Find your next renter with Zillow Rental Manager. Plus, with online applications, you can quickly screen prospective tenants – for free.
$3,101/mo
Rent Zestimate®
Refinance and save
Refinancing to a lower rate could help reduce your monthly payments and save thousands over the life of the loan.
Explore your selling options
Work with a Zillow partner agent
Leverage their expertise and Zillow's premium Showcase listings to get your home seen by more buyers.
Get startedList with your own agent
Get your home in front of millions of buyers by listing it on Zillow.
Learn how to do itSell it yourself
Take full control of how buyers see your home on Zillow by listing For Sale by Owner (FSBO).
List your homeWhat's special
Mature oak treesCraftsman style porchGenerous lotStainless steel appliancesBuilt in convection ovenGorgeous tile floorsBright and warm home
Zillow last checked:
Listing updated:
Listed by:
Guida Ribeiro-Goulet 0512465 214-995-7792,
Coldwell Banker Apex, Realtors 972-829-4450,
Ashley Alford 0712825 972-741-2647,
Coldwell Banker Apex, Realtors
Bought with:
Jenny Cisneros
OnDemand Realty
Source: NTREIS,MLS#: 21210704
Facts & features
Interior
Bedrooms & bathrooms
- Bedrooms: 4
- Bathrooms: 3
- Full bathrooms: 2
- 1/2 bathrooms: 1
Primary bedroom
- Features: Built-in Features, En Suite Bathroom, Separate Shower, Walk-In Closet(s)
- Level: First
- Dimensions: 19 x 14
Bedroom
- Level: Second
- Dimensions: 12 x 12
Bedroom
- Level: Second
- Dimensions: 12 x 12
Bedroom
- Level: Second
- Dimensions: 12 x 12
Breakfast room nook
- Level: First
- Dimensions: 9 x 7
Dining room
- Level: First
- Dimensions: 15 x 13
Game room
- Level: Second
- Dimensions: 12 x 19
Kitchen
- Features: Built-in Features, Pantry, Stone Counters, Walk-In Pantry
- Level: First
- Dimensions: 14 x 9
Living room
- Features: Fireplace
- Level: First
- Dimensions: 18 x 17
Living room
- Level: First
- Dimensions: 20 x 20
Heating
- Central, Electric
Cooling
- Central Air, Ceiling Fan(s), Electric
Appliances
- Included: Convection Oven, Dishwasher, Electric Oven, Electric Range, Disposal, Microwave, Refrigerator, Vented Exhaust Fan
- Laundry: Washer Hookup, Dryer Hookup, ElectricDryer Hookup, Laundry in Utility Room, Stacked
Features
- Chandelier, Decorative/Designer Lighting Fixtures, Double Vanity, Granite Counters, High Speed Internet, Open Floorplan, Pantry, Paneling/Wainscoting, Cable TV, Walk-In Closet(s)
- Flooring: Carpet, Luxury Vinyl Plank, Tile
- Windows: Window Coverings
- Has basement: No
- Number of fireplaces: 1
- Fireplace features: Wood Burning
Interior area
- Total interior livable area: 3,002 sqft
Property
Parking
- Parking features: Driveway
- Has uncovered spaces: Yes
Features
- Levels: Two
- Stories: 2
- Patio & porch: Front Porch
- Pool features: None
Lot
- Size: 0.34 Acres
Details
- Parcel number: R63336
Construction
Type & style
- Home type: SingleFamily
- Architectural style: Detached
- Property subtype: Single Family Residence
Materials
- Brick
- Foundation: Slab
- Roof: Composition
Condition
- Year built: 1980
Utilities & green energy
- Sewer: Public Sewer
- Water: Public
- Utilities for property: Sewer Available, Water Available, Cable Available
Community & HOA
Community
- Subdivision: Royal Oaks Add
HOA
- Has HOA: No
Location
- Region: Hickory Creek
Financial & listing details
- Tax assessed value: $419,078
- Annual tax amount: $6,925
- Date on market: 3/20/2026
- Cumulative days on market: 41 days
- Listing terms: Cash,Conventional,FHA,VA Loan
- Exclusions: Seller willing to leave washer/dryer combo with an acceptable offer.
Price history
| Date | Event | Price |
|---|---|---|
| 4/30/2026 | Sold | -- |
Source: NTREIS #21210704 Report a problem | ||
| 4/7/2026 | Contingent | $462,000$154/sqft |
Source: NTREIS #21210704 Report a problem | ||
| 3/20/2026 | Listed for sale | $462,000+40%$154/sqft |
Source: NTREIS #21210704 Report a problem | ||
| 12/28/2023 | Sold | -- |
Source: NTREIS #20418276 Report a problem | ||
| 10/30/2023 | Pending sale | $329,900$110/sqft |
Source: NTREIS #20418276 Report a problem | ||
| 10/23/2023 | Contingent | $329,900$110/sqft |
Source: NTREIS #20418276 Report a problem | ||
| 10/20/2023 | Listed for sale | $329,900$110/sqft |
Source: NTREIS #20418276 Report a problem | ||
| 10/16/2023 | Contingent | $329,900$110/sqft |
Source: NTREIS #20418276 Report a problem | ||
| 10/12/2023 | Listed for sale | $329,900$110/sqft |
Source: NTREIS #20418276 Report a problem | ||
Public tax history
| Year | Property taxes | Tax assessment |
|---|---|---|
| 2025 | -- | $419,078 +25.3% |
| 2024 | $24 -98.2% | $334,457 +1.4% |
| 2023 | $1,313 -58.8% | $329,826 +10% |
| 2022 | $3,187 -0.7% | $299,842 +10% |
| 2021 | $3,211 +1.7% | $272,584 +10% |
| 2020 | $3,156 -0.9% | $247,804 +0.7% |
| 2019 | $3,184 +2.7% | $246,177 +9.8% |
| 2018 | $3,099 +4.1% | $224,216 +10% |
| 2017 | $2,976 | $203,833 +10% |
| 2016 | $2,976 -0.2% | $185,303 +10% |
| 2015 | $2,982 | $168,457 +10% |
| 2014 | $2,982 | $153,143 +10% |
| 2013 | $2,982 | $139,221 +5.1% |
| 2012 | -- | $132,508 -27.9% |
| 2011 | -- | $183,773 +7% |
| 2010 | -- | $171,771 -1.8% |
| 2009 | -- | $174,967 -0.1% |
| 2007 | -- | $175,143 +11.7% |
| 2006 | $3,558 +3.9% | $156,816 +1.5% |
| 2005 | $3,424 | $154,508 +1.3% |
| 2004 | -- | $152,528 -4.9% |
| 2003 | -- | $160,393 -7.6% |
| 2002 | -- | $173,536 +13.9% |
| 2001 | -- | $152,423 |
Find assessor info on the county website
Neighborhood: 75065
Nearby homes
- $405,2003 bd2 ba2.1k sqft6 Live Oak Ln, Hickory Creek, TX 75065Off Market
- $391,8003 bd2 ba2k sqft2 Royal Oaks Blvd, Hickory Creek, TX 75065Off Market
- $304,0003 bd2 ba2k sqft4 Live Oak Ln, Lake Dallas, TX 75065Off Market
- $--3 bd2 ba1.8k sqft4 Royal Oaks Blvd, Hickory Creek, TX 75065Sold

- $--3 bd2 ba1.9k sqft35 Oak Cir, Hickory Creek, TX 75065Sold
- $309,1003 bd2 ba1.6k sqft9 Live Oak Ln, Hickory Creek, TX 75065Off Market
- $424,9003 bd3 ba1.9k sqft33 Oak Cir, Hickory Creek, TX 75065Off Market
- $343,4004 bd2 ba1.7k sqft11 Live Oak Ln, Hickory Creek, TX 75065Off Market
Nearby schools
GreatSchools rating
- 6/10Lake Dallas Elementary SchoolGrades: PK-5Distance: 0.9 mi
- 6/10Lake Dallas Middle SchoolGrades: 6-8Distance: 1.1 mi
- 6/10Lake Dallas High SchoolGrades: 9-12Distance: 3 mi
Schools provided by the listing agent
- Elementary: Lake Dallas
- Middle: Lake Dallas
- High: Lake Dallas
- District: Lake Dallas ISD
Source: NTREIS. This data may not be complete. We recommend contacting the local school district to confirm school assignments for this home.
Get a cash offer in 3 minutes
Find out how much your home could sell for in as little as 3 minutes with a no-obligation cash offer.
Estimated market value
$459,200
Get a cash offer in 3 minutes
Find out how much your home could sell for in as little as 3 minutes with a no-obligation cash offer.
Estimated market value
$459,200
- Texas
- Denton County
- Hickory Creek
- 75065
- 8 Live Oak Ln
Nearby cities
Nearby zip codes
Other Hickory Creek Topics
