Skip main navigation
Closed
  • $7,350,000

    8 Live Oak Way, Kentfield, CA 94904

    5beds
    5,155sqft
    Single Family Residence
    Built in 1985
    0.66 Acres Lot
    $7,606,100 Zestimate®
    $1,426/sqft
    $-- Estimated rent

    Home value

    $7,606,100

    $6.77M - $8.52M

    Not available

    Zestimate® history
    Loading
    Loading...

    Owner options

    List your home for rent

    Find your next renter with Zillow Rental Manager. Plus, with online applications, you can quickly screen prospective tenants – for free.

    Learn more
    Refinance and save

    $49,942/mo

    Est. payment

    Refinancing to a lower rate could help reduce your monthly payments and save thousands over the life of the loan.

    See today's rates

    $49,942/mo

    Est. payment

    Explore your selling options

    Work with a Zillow partner agent

    Leverage their expertise and Zillow's premium Showcase listings to get your home seen by more buyers.

    Get started

    List with your own agent

    Get your home in front of millions of buyers by listing it on Zillow.

    Learn how to do it

    Sell it yourself

    Take full control of how buyers see your home on Zillow by listing For Sale by Owner (FSBO).

    List your home

    What's special

    Pool houseLevel lawnTotal seclusionMotor courtStatement islandDedicated officeLush gardens
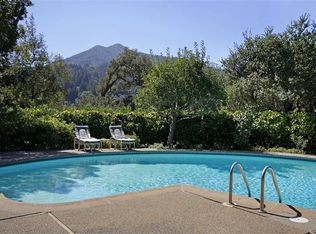
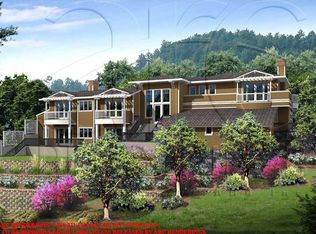
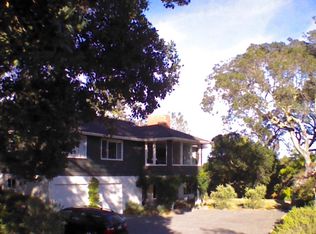
    A rare and extraordinary find in lower Kent Woodlands, 8 Live Oak Way is the kind of property that almost never comes available. Set on a private, sun-drenched, 0.66 acre street-to-street lot at the end of a quiet lane, this 5,155 sq. ft. gated compound offers total seclusion, breathtaking scale, and sensational indoor-outdoor flow. The dramatic living room stuns with vaulted, exposed beam ceilings and walls of glass. The kitchen is a showpiece, with a statement island and picture window perfectly framing Mt. Tam. The Main level includes open living spaces, a sun-drenched, expansive primary with direct Mt.Tam views, an additional bedroom, a dedicated office, and laundry room. Downstairs, enjoy a rec room with two ensuite bedrooms and access to the outdoors. Two additional structures elevate the lifestyle: a 315 sq. ft. guest house with kitchenette and bath, and a 390 sq. ft. pool house featuring a full-length multi-slide glass door which opens completely to reveal stunning views of Mt. Tam and the glittering pool beyond, creating a true sanctuary of indoor-outdoor living. Additionally there's a hot tub, level lawn, lush gardens, motor court, EV charging, and A/C. A true Kent Woodlands retreat; private, polished, and unforgettable.

    Zillow last checked:

    Listing updated:

    Listed by:

    Bitsa D Freeman DRE #01143971 415-385-8929,

    Boulevard Real Estate 415-385-8929

    Bought with:

    Allison Fortini Crawford, DRE #01353131

    Sotheby's International Realty

    Source: BAREIS,MLS#: 325027576MLS LogoOriginating MLS: Marin County

    Facts & features

    Interior

    Bedrooms & bathrooms
    • Bedrooms: 5
    • Bathrooms: 6
    • Full bathrooms: 6
    Bedroom
    • Level: Lower,Main
    Primary bathroom
    • Features: Stone
    Bathroom
    • Features: Double Vanity
    • Level: Main
    Dining room
    • Features: Dining/Living Combo
    • Level: Main
    Family room
    • Features: Cathedral/Vaulted, Great Room, View
    • Level: Main
    Kitchen
    • Features: Breakfast Area, Kitchen Island, Kitchen/Family Combo, Pantry Closet, Quartz Counter
    • Level: Main
    Living room
    • Features: Cathedral/Vaulted
    • Level: Main
    Heating
    • Central
    Cooling
    • Central Air
    Appliances
    • Included: Built-In Refrigerator, Dishwasher, Double Oven, Gas Plumbed, Microwave, Tankless Water Heater, Dryer, Washer
    • Laundry: Inside Room
    Features
    • Cathedral Ceiling(s), Formal Entry, Open Beam Ceiling
    • Flooring: Tile, Wood
    • Has basement: No
    • Number of fireplaces: 1
    • Fireplace features: Gas Starter, Living Room
    Interior area
    • Total structure area: 5,155
    • Total interior livable area: 5,155 sqft

    Property

    Parking
    • Total spaces: 5
    • Parking features: Detached, Electric Vehicle Charging Station(s), Guest
    • Garage spaces: 2
    Features
    • Levels: Two
    • Stories: 2
    • Patio & porch: Patio
    • Exterior features: Entry Gate
    • Pool features: In Ground, Gas Heat, Pool Cover, Pool Sweep
    • Has spa: Yes
    • Spa features: Private, Bath
    • Fencing: Fenced,Gate
    • Has view: Yes
    • View description: Forest, Mt Tamalpais
    Lot
    • Size: 0.66 Acres
    • Features: Auto Sprinkler F&R, Dead End, Garden, Secluded
    Details
    • Additional structures: Pool House
    • Parcel number: 07421201
    • Special conditions: Standard

    Construction

    Type & style
    • Home type: SingleFamily
    • Architectural style: Contemporary,Craftsman
    • Property subtype: Single Family Residence
    Materials
    • Shingle Siding
    • Foundation: Concrete Perimeter
    • Roof: Composition,Shingle
    Condition
    • Year built: 1985

    Utilities & green energy

    • Sewer: Public Sewer
    • Water: Public
    • Utilities for property: Public

    Community & HOA

    HOA
    • Has HOA: Yes
    • Amenities included: None, Other
    • Services included: Organized Activities, Security, Other
    • HOA fee: $468 annually
    • HOA name: kent woodlands property owners assoc.
    • HOA phone: 415-721-7429
    Location
    • Region: Kentfield

    Financial & listing details

    • Price per square foot: $1,426/sqft
    • Tax assessed value: $7,481,700
    • Date on market: 4/8/2025

    Price history

    DateEventPrice
    5/16/2025Sold$7,350,000+2.1%$1,426/sqft
    Source: BAREIS #325027576 Report a problem
    4/26/2025Pending sale$7,200,000$1,397/sqft
    Source: BAREIS #325027576 Report a problem
    4/8/2025Listed for sale$7,200,000+80.2%$1,397/sqft
    Source: BAREIS #325027576 Report a problem
    6/11/2009Listing removed$3,995,000$775/sqft
    Source: Luxury Real Estate #987830 Report a problem
    5/22/2009Listed for sale$3,995,000$775/sqft
    Source: Luxury Real Estate #987830 Report a problem

    Public tax history

    YearProperty taxesTax assessment
    2026-- $7,481,700 +68%
    2025$88,606 +67.7%$4,453,018 +2%
    2024$52,825 +2%$4,365,733 +2%
    2023$51,794 +0.2%$4,280,139 +2%
    2022$51,710 +1.6%$4,196,235 +2%
    2021$50,918 +1%$4,113,987 +1%
    2020$50,402 +3%$4,071,828 +2%
    2019$48,912 +1.3%$3,991,995 +2%
    2018$48,266 +4%$3,913,749 +2%
    2017$46,400 +2.9%$3,837,021 +2%
    2016$45,110 +0.1%$3,761,811 +1.5%
    2015$45,057 +5.9%$3,705,334 +2.3%
    2014$42,547 $3,622,500 +5%
    2013-- $3,450,000
    2012-- $3,450,000
    2011-- $3,450,000
    2010-- $3,450,000 +149.5%
    2009-- $1,382,835 +2%
    2008-- $1,355,724 +2%
    2007-- $1,329,148 +2%
    2006-- $1,303,095 +2%
    2005-- $1,277,547 +2%
    2004-- $1,252,501 +1.9%
    2003-- $1,229,551 +2%
    2002-- $1,205,445 +7.1%
    2001-- $1,125,927
    Find assessor info on the county website

    Neighborhood: 94904

    Nearby schools

    GreatSchools rating
    Schools provided by the listing agent
    • District: Kentfield

    Source: BAREIS. This data may not be complete. We recommend contacting the local school district to confirm school assignments for this home.

    Get a cash offer in 3 minutes
    Find out how much your home could sell for in as little as 3 minutes with a no-obligation cash offer.
    Estimated market value
    $7,606,100
    Get a cash offer in 3 minutes
    Find out how much your home could sell for in as little as 3 minutes with a no-obligation cash offer.
    Estimated market value
    $7,606,100