Skip main navigation
Off market
  • $871,500

    8 Livingston Ln, Lumberton, NJ 08048

    4beds
    4baths
    3,190sqft
    Detached
    Built in 2002
    0.9 Acres Lot
    $871,500 Zestimate®
    $273/sqft
    $4,811 Estimated rent

    Home value

    $871,500

    $819,000 - $924,000

    $4,811/mo

    Zestimate® history
    Loading
    Loading...

    Owner options

    List your home for rent

    $4,811/mo

    Rent Zestimate®

    Find your next renter with Zillow Rental Manager. Plus, with online applications, you can quickly screen prospective tenants – for free.

    Learn more

    $4,811/mo

    Rent Zestimate®

    Refinance and save

    $6,067/mo

    Est. payment

    Refinancing to a lower rate could help reduce your monthly payments and save thousands over the life of the loan.

    See today's rates

    $6,067/mo

    Est. payment

    Explore your selling options

    Work with a Zillow partner agent

    Leverage their expertise and Zillow's premium Showcase listings to get your home seen by more buyers.

    Get started

    List with your own agent

    Get your home in front of millions of buyers by listing it on Zillow.

    Learn how to do it

    Sell it yourself

    Take full control of how buyers see your home on Zillow by listing For Sale by Owner (FSBO).

    List your home

    What's special

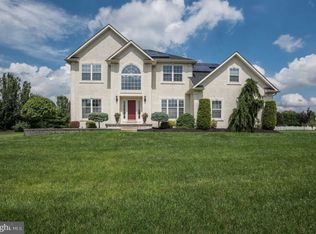
    The timeless appeal of traditional style is exceptional, and this 4 bedroom, 3.5 bath home shows it's understated elegance from the curb. Once inside the splendid two story foyer, you will notice the warm Brazilian hardwood floors that flow through to the tasteful dining room. Custom molding adorns the entryways to both the living room and dining room adding a touch of elegance. Passing through from the dining room to the kitchen is a functional butlers pantry, an ideal storage location for seldom used china and crystal. The kitchen is bright and sunny with warm wood 42~ cabinetry, neutral granite countertops, and stainless-steel appliances which includes a gas cooktop, double wall ovens, dishwasher, and refrigerator. The center island is an ideal spot for quick snacks and homework. The adjacent breakfast room offers endless views of the yard and fields beyond. Architectural windows flood the family room with natural light while the vaulted ceilings add a touch of drama. Memories will be made around the fireplace while gathering for holidays, birthdays, and everyday moments. The den is the perfect flex room- awesome for a private office, library, or game room. The upper level can be reached from the foyer, or the back staircase in the kitchen. The spacious master bedroom is a true retreat with vaulted ceilings, walk-in closet, and deluxe master bathroom. Whether it is a long soak at the end of the day, or an invigorating shower in the morning, this bathroom will meet all your needs. The three additional bedrooms on this floor provide lots of space for personal expression and access to the main hall bathroom. The finished basement is the ultimate hang out space! There are multiple rooms for multiple purposes, including an entertainment room complete with a bar! If you are a wine collector, you will love the built-in wine storage. Overnight visitors would be very comfortable in the guest room with an adjacent full bathroom for comfort and convenience. The possibilities are endless. When the sun is shining and the days are warm, there is no better place to spend the day than in this huge back yard. The open space is perfect for a game of catch, running through the sprinkler, or planting a vegetable garden. The composite deck and paver patio are ready for entertaining. This is it, this is home! 2020-05-13

    This property is off market, which means it's not currently listed for sale or rent on Zillow. This may be different from what's available on other websites or public sources.

    Facts & features

    Interior

    Bedrooms & bathrooms
    • Bedrooms: 4
    • Bathrooms: 4
    Heating
    • Forced air, Gas
    Cooling
    • Central
    Appliances
    • Included: Dishwasher, Garbage disposal, Microwave
    Features
    • Kitchen Island, Pantry, Walk-In Closet(s), Dining Area, Butlers Pantry, Attic, Wet/Dry Bar, Master Bath(s), Family Room Off Kitchen, Chair Railings, WhirlPool/HotTub, Stall Shower, Attic/House Fan
    • Flooring: Carpet, Hardwood
    • Basement: Y
    Interior area
    • Total interior livable area: 3,190 sqft
    • Finished area below ground: 0

    Property

    Parking
    • Total spaces: 2
    • Parking features: Garage - Attached
    Features
    • Exterior features: Stucco, Vinyl, Brick
    Lot
    • Size: 0.90 Acres
    Details
    • Parcel number: 170003300000100010
    • Special conditions: Standard

    Construction

    Type & style
    • Home type: SingleFamily
    • Architectural style: Colonial
    • Property subtype: Detached
    Materials
    • Roof: Shake / Shingle
    Condition
    • Year built: 2002

    Community & neighborhood

    Location
    • Region: Lumberton

    Other

    Other facts
    • Flooring: Carpet, Wood Floors
    • Heating: Forced Air
    • Appliances: Dishwasher, Disposal, Built-in Microwave, Double Oven, Cooktop, Self Cleaning Oven, Oven - Wall, Energy Efficient Appliances
    • FireplaceYN: true
    • GarageYN: true
    • AttachedGarageYN: true
    • HeatingYN: true
    • CoolingYN: true
    • StructureType: Detached
    • ConstructionMaterials: Stucco, Vinyl Siding, Brick
    • StoriesTotal: 2
    • ArchitecturalStyle: Colonial
    • InteriorFeatures: Kitchen Island, Pantry, Walk-In Closet(s), Dining Area, Butlers Pantry, Attic, Wet/Dry Bar, Master Bath(s), Family Room Off Kitchen, Chair Railings, WhirlPool/HotTub, Stall Shower, Attic/House Fan
    • SpecialListingConditions: Standard
    • ParkingFeatures: Driveway, Attached Garage, Garage Door Opener, Garage Faces Side, Inside Entrance
    • CoveredSpaces: 2
    • Cooling: Central Air
    • BelowGradeFinishedArea: 0
    • PropertySubType: Detached
    • Basement: Y
    • MlsStatus: Active

    Price history

    DateEventPrice
    8/16/2020Sold$485,000$152/sqft
    Source: Public Record Report a problem
    5/15/2020Sold$485,000-0.8%$152/sqft
    Source: Berkshire Hathaway HomeServices Fox & Roach #NJBL367114_08048 Report a problem
    3/4/2020Pending sale$489,000$153/sqft
    Source: BHHS Fox & Roach Medford #NJBL367114 Report a problem
    2/24/2020Listed for sale$489,000-3.2%$153/sqft
    Source: BHHS Fox & Roach-Medford #NJBL367114 Report a problem
    9/15/2017Sold$505,000-1%$158/sqft
    Source: Agent Provided Report a problem
    7/25/2017Listed for sale$510,000$160/sqft
    Source: BHHS Fox & Roach-Moorestown #6936623 Report a problem
    7/25/2017Pending sale$510,000$160/sqft
    Source: BHHS Fox & Roach-Moorestown #6936623 Report a problem
    6/18/2017Price change$510,000-2.9%$160/sqft
    Source: BHHS Fox & Roach-Moorestown #6936623 Report a problem
    4/19/2017Price change$525,000-4.5%$165/sqft
    Source: BHHS Fox & Roach #6936623 Report a problem
    3/1/2017Listed for sale$550,000-8.2%$172/sqft
    Source: BHHS Fox & Roach-Moorestown #6936623 Report a problem
    10/1/2016Listing removed$599,000$188/sqft
    Source: Weichert Realtors #6762105 Report a problem
    6/28/2016Price change$599,000-4.1%$188/sqft
    Source: Weichert Realtors #6762105 Report a problem
    4/4/2016Listed for sale$624,900-3.1%$196/sqft
    Source: Weichert Realtors #6762105 Report a problem
    7/26/2006Sold$645,000+67.9%$202/sqft
    Source: Public Record Report a problem
    8/4/2003Sold$384,050$120/sqft
    Source: Public Record Report a problem

    Public tax history

    YearProperty taxesTax assessment
    2025$12,645 +6.4%$475,000
    2024$11,889 $475,000
    2023-- $475,000
    2022$11,614 +0.3%$475,000
    2021$11,581 +2%$475,000
    2020$11,353 +1.5%$475,000
    2019$11,182 +1.9%$475,000
    2018$10,973 +2.2%$475,000
    2017$10,735 +0.8%$475,000
    2016$10,654 +3.9%$475,000
    2015$10,251 0%$475,000
    2014$10,255 -8.2%$475,000
    2013$11,171 +4.7%$475,000 -8.8%
    2012$10,666 +0.3%$520,800
    2011$10,630 +2.8%$520,800
    2010$10,338 +0.7%$520,800
    2009$10,265 +2.7%$520,800
    2008$9,999 -8.7%$520,800
    2007$10,955 +4.8%$520,800 +68.8%
    2006$10,452 -0.2%$308,500 +0.6%
    2005$10,477 +21.1%$306,800
    2004$8,652 $306,800

    Find assessor info on the county website

    Neighborhood: 08048

    Nearby schools

    GreatSchools rating
    Schools provided by the listing agent
    • Middle: Lumberton M.S.
    • High: Rancocas Valley Reg. H.S.
    • District: LUMBERTON TOWNSHIP PUBLIC SCHOOLS

    Source: The MLS. This data may not be complete. We recommend contacting the local school district to confirm school assignments for this home.

    Get a cash offer in 3 minutes
    Find out how much your home could sell for in as little as 3 minutes with a no-obligation cash offer.
    Estimated market value
    $871,500
    Get a cash offer in 3 minutes
    Find out how much your home could sell for in as little as 3 minutes with a no-obligation cash offer.
    Estimated market value
    $871,500