Skip main navigation
Closed
  • $1,030,000

    8 Livingston Street, Red Hook, NY 12571

    3beds
    2,278sqft
    Single Family Residence
    Built in 2019
    6,098 Square Feet Lot
    $1,087,500 Zestimate®
    $452/sqft
    $4,582 Estimated rent

    Home value

    $1,087,500

    $968,000 - $1.22M

    $4,582/mo

    Zestimate® history
    Loading
    Loading...

    Owner options

    List your home for rent

    $4,582/mo

    Rent Zestimate®

    Find your next renter with Zillow Rental Manager. Plus, with online applications, you can quickly screen prospective tenants – for free.

    Learn more

    $4,582/mo

    Rent Zestimate®

    Refinance and save

    $7,546/mo

    Est. payment

    Refinancing to a lower rate could help reduce your monthly payments and save thousands over the life of the loan.

    See today's rates

    $7,546/mo

    Est. payment

    Explore your selling options

    Work with a Zillow partner agent

    Leverage their expertise and Zillow's premium Showcase listings to get your home seen by more buyers.

    Get started

    List with your own agent

    Get your home in front of millions of buyers by listing it on Zillow.

    Learn how to do it

    Sell it yourself

    Take full control of how buyers see your home on Zillow by listing For Sale by Owner (FSBO).

    List your home

    What's special

    Fully landscaped private courtyardOverlooking the public greenOversized bedroomsFirst-floor primary suiteBuilt-in work spaceSeparate denFull basement
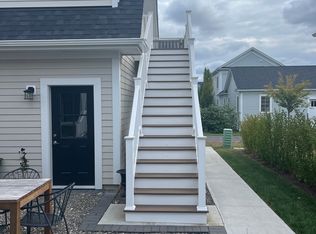

    Luxury living made easy: This immaculately maintained home at Tradition at Red Hook was the original model home for the project, and it shows, from its premium corner location overlooking the public Green to the top-end fixtures, floors and other finishes that were selected to make this a stunning showcase for the Hudson Valley's premier traditional-village development. A Baldwin model, the most popular of Tradition's options, the house welcomes you graciously at its deep end-to-end front porch, featuring lots of room for company, then really turns up the Wow factor as you step inside and experience something rare - a perfect balance of sunny and open modern space with traditional amenities like high ceilings, oak hardwood floors, and oversized bedrooms, including a first-floor primary suite with a vaulted ceiling, 2 oversized closets and a spa-like marble-clad en-suite bathroom. The living and dining room spaces are open to the gourmet kitchen but in a subtle arrangement that creates wonderful visual moments in progression, starting with a window wall in the living room that perfectly frames a dazzling and fully landscaped private courtyard. The main floor also features a separate den, pantry, half bath, laundry room and air-conditioned 2-car garage, with driveway access via a hidden ''service lane'' behind the house. Upstairs are 2 more bedrooms separated by a large family room with a built-in work space, plus a second full bath. In addition to the oversized garage, there's a full basement with a crisply polished concrete floor and plenty of room for more storage. Walk-able to the charming Red Hook village center and minutes by car to Rhinebeck and the Rhinecliff train station, the house is low-maintenance and features the latest smart technology, including dual-zoned heating and central air-conditioning, GE Profile appliances, Electrolux washer and dryer, and a Generac whole-house generator. With a low monthly HOA fee of 445 USD covering snow removal, lawn care and more, plus a dog park, the common Green, and a newly completed pool, clubhouse and gym, Tradition at Red Hook is the stylish and neighborly option for low-maintenance luxury living in the Hudson Valley, and this home lets you enjoy all of it immediately.

    Zillow last checked:

    Listing updated:

    Listed by:

    Hayes Clement 917-568-5226,

    Compass Greater New York, LLC

    Bought with:

    NON MLS HVCRMLS

    HV Catskill Region MLS

    Source: HVCRMLS,MLS#: 20253673MLS Logo

    Facts & features

    Interior

    Bedrooms & bathrooms
    • Bedrooms: 3
    • Bathrooms: 3
    • Full bathrooms: 2
    • 1/2 bathrooms: 1
    Primary bedroom
    • Level: First
    • Area: 207.79
    • Dimensions: 14.5 x 14.33
    Bedroom
    • Level: Second
    • Area: 213.75
    • Dimensions: 14.25 x 15
    Bedroom
    • Level: Second
    • Area: 224
    • Dimensions: 16 x 14
    Primary bathroom
    • Level: First
    • Area: 108.49
    • Dimensions: 11.42 x 9.5
    Den
    • Level: First
    • Area: 114.54
    • Dimensions: 8.33 x 13.75
    Dining room
    • Level: First
    • Area: 127.26
    • Dimensions: 8.08 x 15.75
    Family room
    • Level: Second
    • Area: 110.87
    • Dimensions: 11.67 x 9.5
    Living room
    • Level: First
    • Area: 307.59
    • Dimensions: 20.17 x 15.25
    Heating
    • Forced Air, Propane
    Appliances
    • Included: Washer, Refrigerator, Microwave, Dryer, Double Oven, Built-In Gas Range
    • Laundry: Main Level
    Features
    • Beamed Ceilings, Bookcases, Breezeway, Chandelier, Double Vanity, High Ceilings, Pantry, Primary Downstairs, Walk-In Closet(s)
    • Flooring: Hardwood
    • Basement: Full,Unfinished
    • Number of fireplaces: 1
    • Fireplace features: Living Room, Propane
    Interior area
    • Total structure area: 2,278
    • Total interior livable area: 2,278 sqft
    • Finished area above ground: 2,278
    • Finished area below ground: 0

    Property

    Parking
    • Total spaces: 2
    • Parking features: Garage Faces Rear
    • Attached garage spaces: 2
    Features
    • Levels: Two
    • Patio & porch: Covered, Front Porch
    • Pool features: In Ground
    Lot
    • Size: 6,098 Square Feet
    • Features: Corner Lot, Landscaped
    Details
    • Additional structures: Garage(s)
    • Parcel number: 1348896272131773300000
    • Zoning: R1

    Construction

    Type & style
    • Home type: SingleFamily
    • Architectural style: Farmhouse
    • Property subtype: Single Family Residence
    Materials
    • Roof: Shingle
    Condition
    • New construction: No
    • Year built: 2019

    Utilities & green energy

    • Electric: 200+ Amp Service, Generator
    • Sewer: Private Sewer
    • Water: Private

    Community & HOA

    HOA
    • Has HOA: Yes
    • Amenities included: Clubhouse, Landscaping, Maintenance, Maintenance Grounds, Meeting Room, Party Room, Pool, Recreation Room
    • HOA fee: $445 monthly
    Location
    • Region: Red Hook

    Financial & listing details

    • Price per square foot: $452/sqft
    • Tax assessed value: $771,400
    • Annual tax amount: $14,489
    • Date on market: 8/14/2025

    Price history

    DateEventPrice
    11/3/2025Sold$1,030,000-12.3%$452/sqft
    Source: HVCRMLS #20253673 Report a problem
    9/23/2025Pending sale$1,175,000$516/sqft
    Source: HVCRMLS #20253673 Report a problem
    9/14/2025Contingent$1,175,000$516/sqft
    Source: HVCRMLS #20253673 Report a problem
    8/14/2025Listed for sale$1,175,000$516/sqft
    Source: HVCRMLS #20253673 Report a problem

    Public tax history

    Tax history is unavailable.

    Neighborhood: 12571

    Nearby schools

    GreatSchools rating
    Sell for more on Zillow
    Get a Zillow Showcase℠ listing at no additional cost and you could sell for .
    $1,087,500
    2% more
    +$21,750
    With Zillow Showcase(estimated)
    $1,109,250