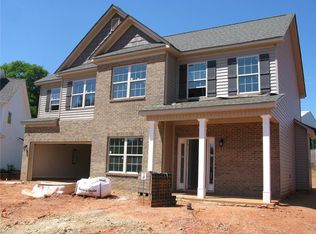
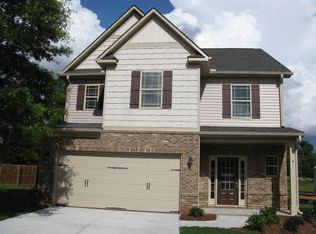
Come HOME to Axman Oaks! Welcome to this beautifully maintained 4-bedroom, 2.5-bath home perfectly nestled on a quiet cul-de-sac just minutes from downtown Anderson. With 2,271 square feet of stylish space and an open-concept floor plan, this home blends comfort, functionality, and convenience. Built in 2020 and the owners have added many quality upgrades. Step inside the two-story foyer, where you will immediately appreciate the flow of the home and the 10-foot ceilings on the main level. The kitchen opens into a large family room with a gas log stone fireplace and an adjacent 14x11 dining area, all filled with natural light. The kitchen, features granite countertops, tiled backsplash, stainless steel appliances, soft-close cabinetry, and a spacious pantry closet. A flex room/office off the foyer, enclosed by French doors, offers the perfect space for working from home or a quiet retreat. 1/2 bath on main floor. Hardwood floors throughout the main level, including recently upgraded stairs with solid oak treads (eliminating carpet) while adding warmth and elegance. The flooring on 2nd level was upgraded with quality carpet. The spacious primary suite features a tray ceiling, sitting area and abundant natural light. The en-suite bath includes a double vanity, tile flooring, separate soaking tub and shower, and a private water closet. Three additional bedrooms each feature vaulted ceilings and generous walk-in closets, with a shared hall bath and a convenient second-floor laundry room. Enjoy endless hot water with a gas tankless water heater. Step outside to relax on the private 13x15 back patio for those warm days and perfect for crisp fall evenings. The fenced backyard adds privacy and security, ideal for children, pets, or entertaining. A 2-car garage completes this property. If location is key to your home purchase – quiet living plus convenience -- this is the perfect location— just minutes to Anderson University, AnMed Health, the YMCA, and all the shops and dining of downtown Anderson, SC.
Sold for $329,000
Zillow last checked:
Listing updated:
Bought with:
Nancy King, 94131
Jason Mitchell Real Estate
Source: WUMLS,MLS#: 20295336 Originating MLS: Western Upstate Association of Realtors
Originating MLS: Western Upstate Association of RealtorsPrice history
| Date | Event | Price |
|---|---|---|
| 1/29/2026 | Sold | $329,000-6%$145/sqft |
Source:  WUMLS #20295336 Report a problem WUMLS #20295336 Report a problem | ||
| 12/29/2025 | Pending sale | $349,999$154/sqft |
Source: BHHS broker feed #20295336 Report a problem | ||
| 12/29/2025 | Contingent | $349,999$154/sqft |
Source: WUMLS #20295336 Report a problem | ||
| 12/8/2025 | Listed for sale | $349,9990%$154/sqft |
Source: WUMLS #20295336 Report a problem | ||
| 12/8/2025 | Listing removed | $350,000$154/sqft |
Source: BHHS broker feed #20292960 Report a problem | ||
| 10/30/2025 | Price change | $350,000-2.4%$154/sqft |
Source: WUMLS #20292960 Report a problem | ||
| 10/14/2025 | Listed for sale | $358,500-0.1%$158/sqft |
Source: WUMLS #20292960 Report a problem | ||
| 8/3/2023 | Listing removed | -- |
Source: BHHS broker feed Report a problem | ||
| 7/12/2023 | Listed for sale | $359,000+47.4%$158/sqft |
Source: WUMLS #20264207 Report a problem | ||
| 9/18/2020 | Sold | $243,525+0.4%$107/sqft |
Source: WUMLS #20224326 Report a problem | ||
| 8/12/2020 | Pending sale | $242,545$107/sqft |
Source: Keller Williams Easley/Powd #20224326 Report a problem | ||
| 8/12/2020 | Listed for sale | $242,545$107/sqft |
Source: Keller Williams Easley/Powd #20224326 Report a problem | ||
| 8/12/2020 | Pending sale | $242,545$107/sqft |
Source: Keller Williams Realty Western Upstate SC #1416477 Report a problem | ||
| 7/10/2020 | Price change | $242,545+1.3%$107/sqft |
Source: Keller Williams Easley/Powd #1416477 Report a problem | ||
| 6/1/2020 | Price change | $239,545+0.6%$105/sqft |
Source: Keller Williams Easley/Powd #1416477 Report a problem | ||
| 4/17/2020 | Listed for sale | $238,045$105/sqft |
Source: Keller Williams Realty Western Upstate SC #20224326 Report a problem | ||
Get a cash offer in 3 minutes
Find out how much your home could sell for in as little as 3 minutes with a no-obligation cash offer.
Estimated market value
$325,800
