Skip main navigation
Off market
Street View
  • $636,500

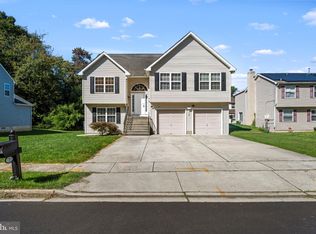
    8 Logan Dr, Cherry Hill, NJ 08034

    4beds
    2baths
    3,291sqft
    SingleFamily
    Built in 1990
    9,199 Square Feet Lot
    $636,500 Zestimate®
    $193/sqft
    $4,509 Estimated rent

    Home value

    $636,500

    $605,000 - $675,000

    $4,509/mo

    Zestimate® history
    Loading
    Loading...

    Owner options

    List your home for rent

    $4,509/mo

    Rent Zestimate®

    Find your next renter with Zillow Rental Manager. Plus, with online applications, you can quickly screen prospective tenants – for free.

    Learn more

    $4,509/mo

    Rent Zestimate®

    Refinance and save

    $4,711/mo

    Est. payment

    Refinancing to a lower rate could help reduce your monthly payments and save thousands over the life of the loan.

    See today's rates

    $4,711/mo

    Est. payment

    Explore your selling options

    Work with a Zillow partner agent

    Leverage their expertise and Zillow's premium Showcase listings to get your home seen by more buyers.

    Get started

    List with your own agent

    Get your home in front of millions of buyers by listing it on Zillow.

    Learn how to do it

    Sell it yourself

    Take full control of how buyers see your home on Zillow by listing For Sale by Owner (FSBO).

    List your home

    What's special

    Best location in Northwoods! This is a House of Upgrades & High End Finishes Throughout! Owners wanted to live in Luxury & that is how they finished their home! Located at the back of the cul-de-sac,( no neighbors because of land protection), greenery & gentle woods all around the home. Outside is a oasis retreat from the busy world, a perfect place for entertaining. Enjoy custom landscaping w/EP Henry walks & huge 40x25 EP Henry patio, Koi pond w/waterfall & lighting, even a putting green. This gorgeous custom home w/french contemporary decor is exceptional. Enter into an open foyer which has custom marble flooring throughout the main level. There is an open concept to the home with simple, clean architectural design. The foyer opens to a great space(multi-functional), wraps to the living area, then to the spacious kitchen. The kitchen has stainless appliances, granite counter tops, bar /island counter & ample room for a full table. Sliding glass door out to the deck,has easy access. The laundry room is just off the kitchen. There you have plenty of custom organizational shelving. A laundry sink is convenient, window for great light. Custom crown moldings,quality timeless lighting fixtures, 3 Marble gas Fireplaces,room to room sound sys. w/100 disc cd player are some of the extras. Behind the living area is a sun room (attached) ,heated, which could be a perfect office. Sky lights and tons of windows w/custom Plantation blinds. Lovely room with a shared fireplace to the living room. Dining room to the other side of stairs. The garage has been renovated to an extra living room, tile floors, french doors, simple finish out. Take note of the newer berber carpeting thru-out 2nd floor. The large master suite w/marble fireplace, huge walk-in closet. Enjoy your own elegant spa in the master bath w/jacuzzi tub, glass tiles & Neiman Marcus furniture basin & cabinetry that give it a fancy finish. The other three bedrooms are all comfortable, spacious, well lit rooms. Loads of parking at the end of the cul-de-sac....too many amenities. Bussing available to Cherry Hill East Schools. Very convenient to the Mall, shops, restaurants & transportation.(New pictures that present this gorgeous home in the way it actually is, are coming in mid-July.)

    This property is off market, which means it's not currently listed for sale or rent on Zillow. This may be different from what's available on other websites or public sources.
    Facts & features

    Interior

    Bedrooms & bathrooms
    • Bedrooms: 4
    • Bathrooms: 2.5
    Heating
    • Forced air, Electric
    Cooling
    • Central
    Appliances
    • Included: Dishwasher, Dryer, Microwave, Refrigerator, Washer
    • Laundry: In Unit
    Features
    • Flooring: Carpet
    • Has fireplace: Yes
    Interior area
    • Total interior livable area: 3,291 sqft

    Property

    Parking
    • Parking features: Garage - Attached
    Features
    • Exterior features: Stone, Vinyl, Wood
    • Has spa: Yes
    Lot
    • Size: 9,199 Square Feet
    Details
    • Parcel number: 09004630600019

    Construction

    Type & style
    • Home type: SingleFamily
    Condition
    • Year built: 1990

    Community & HOA

    Location
    • Region: Cherry Hill

    Financial & listing details

    • Price per square foot: $193/sqft
    • Tax assessed value: $317,400
    • Annual tax amount: $13,801

    Price history

    DateEventPrice
    12/20/2021Sold$449,900$137/sqft
    Source: Bright MLS #NJCD2008602 Report a problem
    11/23/2021Contingent$449,900$137/sqft
    Source: Bright MLS #NJCD2008602 Report a problem
    11/16/2021Listed for sale$449,900$137/sqft
    Source: Bright MLS #NJCD2008602 Report a problem
    11/2/2021Contingent$449,900$137/sqft
    Source: Bright MLS #NJCD2008602 Report a problem
    10/26/2021Price change$449,900-2.2%$137/sqft
    Source: Bright MLS #NJCD2008602 Report a problem
    10/6/2021Price change$460,000-3.2%$140/sqft
    Source: Bright MLS #NJCD2008602 Report a problem
    9/30/2021Listed for sale$475,000+48.4%$144/sqft
    Source: Bright MLS #NJCD2008602 Report a problem
    6/2/2019Listing removed$2,600$1/sqft
    Source: Realmart Realty #NJCD348604 Report a problem
    5/31/2019Listing removed$320,000$97/sqft
    Source: Realmart Realty #1002176242 Report a problem
    5/24/2019Listed for sale$320,000$97/sqft
    Source: Realmart Realty #1002176242 Report a problem
    4/5/2019Listing removed$320,000$97/sqft
    Source: Realmart Realty #1002176242 Report a problem
    3/14/2019Listed for rent$2,600$1/sqft
    Source: Realmart Realty #NJCD348604 Report a problem
    12/10/2018Price change$320,000-8.6%$97/sqft
    Source: Realmart Realty #1002176242 Report a problem
    8/9/2018Listed for sale$350,000-7.9%$106/sqft
    Source: Realmart Realty #1002176242 Report a problem
    9/27/2017Listing removed$380,000$115/sqft
    Source: Keller Williams Realty Center City #7010712 Report a problem
    7/19/2017Listed for sale$380,000-2.6%$115/sqft
    Source: The Condo Shop #7010712 Report a problem
    7/18/2016Listing removed$390,000$119/sqft
    Source: Owner Report a problem
    4/28/2016Listed for sale$390,000+47.2%$119/sqft
    Source: Owner Report a problem
    4/28/2015Listing removed$2,600$1/sqft
    Source: Re/Max Unlimited Report a problem
    2/10/2015Listed for rent$2,600$1/sqft
    Source: RE/MAX of New Jersey #6518172 Report a problem
    9/14/2012Sold$265,000-5%$81/sqft
    Source: Public Record Report a problem
    6/5/2012Listed for sale$279,000$85/sqft
    Source: Dan Real Estate #6031467 Report a problem
    4/8/2012Listing removed$279,000$85/sqft
    Source: Dan Real Estate #6031467 Report a problem
    4/1/2012Listed for sale$279,000-40%$85/sqft
    Source: Dan Real Estate #6031467 Report a problem
    8/16/2005Sold$465,000+89.4%$141/sqft
    Source: Public Record Report a problem
    6/12/2000Sold$245,500$75/sqft
    Source: Public Record Report a problem

    Public tax history

    YearProperty taxesTax assessment
    2025$13,801 +5.2%$317,400
    2024$13,118 $317,400
    2023-- $317,400
    2022$12,969 +0.9%$317,400
    2021$12,848 +0%$317,400
    2020$12,842 +0.2%$317,400
    2019$12,810 +1.4%$317,400
    2018$12,636 +1.3%$317,400
    2017$12,467 +1.6%$317,400
    2016$12,271 +1.1%$317,400
    2015$12,134 +2.1%$317,400
    2014$11,883 -5.3%$317,400
    2013$12,545 +2.3%$317,400 +61.2%
    2012$12,261 +5.6%$196,900
    2011$11,609 +2.3%$196,900
    2010$11,353 +2.1%$196,900
    2009$11,123 $196,900
    2008-- $196,900
    2007-- $196,900
    2006-- $196,900
    2005-- $196,900 +1.6%
    2004-- $193,800 +3.9%
    2003-- $186,600
    2002-- $186,600
    2001-- $186,600
    Find assessor info on the county website

    Neighborhood: Barclay-Kingston

    Nearby schools

    GreatSchools rating
    Schools provided by the listing agent
    • Elementary: Kingston E.S.
    • Middle: John A. Carusi M.S.
    • High: Cherry Hill High-West H.S.
    • District: Cherry Hill Township Public Schools

    Source: The MLS. This data may not be complete. We recommend contacting the local school district to confirm school assignments for this home.

    Get a cash offer in 3 minutes
    Find out how much your home could sell for in as little as 3 minutes with a no-obligation cash offer.
    Estimated market value
    $636,500
    Get a cash offer in 3 minutes
    Find out how much your home could sell for in as little as 3 minutes with a no-obligation cash offer.
    Estimated market value
    $636,500