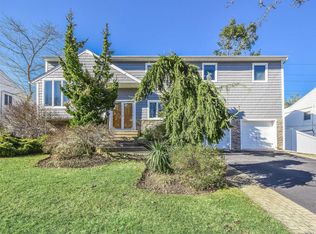
Introducing this highly desirable expanded Splanch nestled in Old Bethpage, with Plainview Schools. Featuring;
4 bedrooms, 2.5 baths, situated on over a 1/4 acre of park-like, resort-style, grounds! Step into this new kitchen, complete with a peninsula island, stainless steel appliances, and elegant quartz countertops and entertain either in your family room with a cozy fireplace, or in your formal living room. Upstairs, the four roomy bedrooms await, with the primary suite boasting a full bath and two large closets, all adorned with oak hardwood floors. This house includes a bonus room on the first floor for recreation, office or extended family room. Enjoy the backyard oasis featuring a sparkling in-ground salt-water pool, waterfall, beautiful night lighting, a loop-lock cover, 2 yr old liner, as well as an outdoor kitchen and bar. Central a/c, in-ground sprinklers and security lighting, are some added features. Additional storage includes a part basement and 1 car garage. Minutes from Bethpage Golf Course, Schools, Parks, Dining, Mass Transit, LIRR and much more!
Sold for $1,200,000
$1,200,000
8 Lois Lane, Old Bethpage, NY 11804
4beds
2,300sqft
Single Family Residence, Residential
Built in 1964
0.27 Acres Lot
$1,259,800 Zestimate®
$522/sqft
$5,302 Estimated rent
Home value
$1,259,800
$1.13M - $1.40M
$5,302/mo
Zestimate® history
Owner options
List your home for rent
$5,302/mo
Rent Zestimate®
Find your next renter with Zillow Rental Manager. Plus, with online applications, you can quickly screen prospective tenants – for free.
$5,302/mo
Rent Zestimate®
Refinance and save
$7,985/mo
Est. payment
Refinancing to a lower rate could help reduce your monthly payments and save thousands over the life of the loan.
$7,985/mo
Est. payment
Explore your selling options
Work with a Zillow partner agent
Leverage their expertise and Zillow's premium Showcase listings to get your home seen by more buyers.
Get startedList with your own agent
Get your home in front of millions of buyers by listing it on Zillow.
Learn how to do itSell it yourself
Take full control of how buyers see your home on Zillow by listing For Sale by Owner (FSBO).
List your homeWhat's special
Cozy fireplaceBackyard oasisSparkling in-ground salt-water poolOutdoor kitchen and barFour roomy bedroomsPeninsula islandStainless steel appliances
Zillow last checked:
Listing updated:
Listed by:
Elaine Patterson SRES 516-343-9133,
Signature Premier Properties 516-799-7100,
Daniel Patterson 516-765-6717,
Signature Premier Properties
Bought with:
Sandra Glaser SRES E-PRO MRP PSA S, 10301224188
Redfin Real Estate
Source: OneKey® MLS as distributed by MLS GRID,MLS#: 924147
Facts & features
Interior
Bedrooms & bathrooms
- Bedrooms: 4
- Bathrooms: 3
- Full bathrooms: 2
- 1/2 bathrooms: 1
Primary bedroom
- Description: Bedroom, Bedroom, Bedroom, Family Bath, Primary Bedroom En-suite
- Level: Second
Other
- Description: Family Room w/Fireplace, Bonus room/Office/Rec room, Dining-room, Eat-in Kitchen, Powder Room, Laundry
- Level: First
Other
- Description: Attic
- Level: Other
Basement
- Description: Utility room
- Level: Lower
Heating
- Oil
Cooling
- Central Air
Appliances
- Included: Dishwasher, Dryer, Electric Oven, Electric Range, Microwave, Oven, Range, Refrigerator, Stainless Steel Appliance(s), Washer
- Laundry: Washer/Dryer Hookup, Electric Dryer Hookup, In Hall, Inside
Features
- Cathedral Ceiling(s), Eat-in Kitchen, Entrance Foyer, Granite Counters, Kitchen Island, Open Floorplan, Open Kitchen, Primary Bathroom, Quartz/Quartzite Counters, Recessed Lighting, Walk Through Kitchen
- Flooring: Ceramic Tile, Hardwood, Tile, Wood
- Windows: Double Pane Windows, Screens, Wood Frames
- Basement: Partial,Unfinished
- Attic: Partial,Storage,Unfinished
- Number of fireplaces: 1
- Fireplace features: Family Room, Wood Burning
Interior area
- Total structure area: 2,300
- Total interior livable area: 2,300 sqft
Property
Parking
- Total spaces: 1
- Parking features: Attached, Driveway, Garage, On Street
- Garage spaces: 1
- Has uncovered spaces: Yes
Features
- Levels: Three Or More
- Patio & porch: Patio
- Exterior features: Mailbox
- Has private pool: Yes
- Pool features: In Ground, Outdoor Pool, Pool Cover, Salt Water, Vinyl
- Fencing: Back Yard,Fenced,Perimeter,Vinyl
- Has view: Yes
- View description: Neighborhood
Lot
- Size: 0.27 Acres
- Dimensions: 80 x 146
- Features: Back Yard, Front Yard, Garden, Interior Lot, Landscaped, Level, Near Golf Course, Near Public Transit, Near School, Near Shops, Sprinklers In Front, Sprinklers In Rear, Views
Details
- Additional structures: Outdoor Kitchen
- Parcel number: 2489471290000310
- Special conditions: None
- Other equipment: Pool Equip/Cover
Construction
Type & style
- Home type: SingleFamily
- Architectural style: Splanch
- Property subtype: Single Family Residence, Residential
Materials
- Vinyl Siding
- Foundation: Concrete Perimeter
Condition
- Actual,Updated/Remodeled
- Year built: 1964
- Major remodel year: 1964
Utilities & green energy
- Sewer: Public Sewer
- Water: Public
- Utilities for property: Electricity Connected
Community & HOA
Community
- Features: Curbs, Sidewalks
- Security: Security Lights, Smoke Detector(s)
HOA
- Has HOA: No
Location
- Region: Old Bethpage
Financial & listing details
- Price per square foot: $522/sqft
- Tax assessed value: $655,000
- Annual tax amount: $19,450
- Date on market: 10/16/2025
- Cumulative days on market: 7 days
- Listing agreement: Exclusive Right To Sell
- Listing terms: Cash,Conventional
- Exclusions: Motorized Awning
- Electric utility on property: Yes
- Body type: Other
Price history
| Date | Event | Price |
|---|---|---|
| 12/19/2025 | Sold | $1,200,000+4.3%$522/sqft |
Source:  OneKey® MLS as distributed by MLS GRID #924147 Report a problem OneKey® MLS as distributed by MLS GRID #924147 Report a problem | ||
| 11/6/2025 | Pending sale | $1,150,000$500/sqft |
Source: OneKey® MLS as distributed by MLS GRID #924147 Report a problem | ||
| 10/23/2025 | Listing removed | $1,150,000$500/sqft |
Source: OneKey® MLS as distributed by MLS GRID #924147 Report a problem | ||
| 10/16/2025 | Listed for sale | $1,150,000-9.8%$500/sqft |
Source: OneKey® MLS as distributed by MLS GRID #924147 Report a problem | ||
| 5/2/2025 | Listing removed | $1,275,000$554/sqft |
Source:  Douglas Elliman #844658 Report a problem Douglas Elliman #844658 Report a problem | ||
| 4/15/2025 | Listed for sale | $1,275,000+39130.8%$554/sqft |
Source: OneKey® MLS as distributed by MLS GRID #844658 Report a problem | ||
| 9/23/2013 | Sold | $3,250-99.4%$1/sqft |
Source: OneKey® MLS as distributed by MLS GRID #L2547052 Report a problem | ||
| 7/4/2013 | Listed for sale | $569,000$247/sqft |
Source: Supreme Homes Inc #2547052 Report a problem | ||
| 5/6/2013 | Listing removed | $569,000$247/sqft |
Source: Supreme Homes Inc #2547052 Report a problem | ||
| 4/16/2013 | Listed for sale | $569,000-1.7%$247/sqft |
Source: Supreme Homes Inc #2547052 Report a problem | ||
| 1/28/2013 | Listing removed | $579,000$252/sqft |
Source: Supreme Homes Inc #2547052 Report a problem | ||
| 11/22/2012 | Price change | $579,000-1.7%$252/sqft |
Source: Realty Connect USA LLC #2488619 Report a problem | ||
| 9/1/2012 | Price change | $589,000-1.7%$256/sqft |
Source: Realty Connect USA #2488619 Report a problem | ||
| 5/21/2012 | Price change | $599,000-4.8%$260/sqft |
Source: Realty Connect USA #2488619 Report a problem | ||
| 4/23/2012 | Listed for sale | $629,000+167.7%$273/sqft |
Source: Realty Connect USA #2488619 Report a problem | ||
| 6/29/1989 | Sold | $235,000$102/sqft |
Source: Agent Provided Report a problem | ||
Public tax history
| Year | Property taxes | Tax assessment |
|---|---|---|
| 2024 | -- | $655 -1.5% |
| 2023 | -- | $665 -4.5% |
| 2022 | -- | $696 |
| 2021 | $16,616 +11.4% | -- |
| 2020 | $14,911 +8.3% | $785 -6.7% |
| 2019 | $13,762 | $841 -6.2% |
| 2018 | $13,762 -2.8% | $897 -6.6% |
| 2017 | $14,161 +7.1% | $960 |
| 2016 | $13,229 +207% | $960 |
| 2015 | $4,309 +9.8% | $960 |
| 2013 | $3,924 -22.4% | $960 -28% |
| 2012 | $5,056 -48% | $1,334 |
| 2011 | $9,728 +6.6% | $1,334 -0.1% |
| 2010 | $9,128 | $1,336 -11.5% |
| 2009 | -- | $1,510 -6.7% |
| 2008 | -- | $1,619 +7.4% |
| 2006 | -- | $1,508 -39.6% |
| 2005 | -- | $2,497 -40.1% |
| 2004 | -- | $4,169 |
| 2003 | -- | $4,169 -46.1% |
| 2002 | -- | $7,730 |
| 2001 | -- | $7,730 |
| 2000 | -- | $7,730 |
Find assessor info on the county website
Neighborhood: 11804
Nearby homes
- $1,176,900-- bd2 ba2.5k sqft10 Lois Ln, Old Bethpage, NY 11804Off Market
- $1,227,9004 bd3 ba2.5k sqft6 Lois Ln, Old Bethpage, NY 11804Off Market
- $897,000-- bd1 ba1.5k sqft5 Pickwick Dr, Old Bethpage, NY 11804Off Market
- $956,700-- bd1 ba1.8k sqft7 Pickwick Dr, Old Bethpage, NY 11804Off Market
- $935,0004 bd3 ba2.3k sqft12 Lois Ln, Old Bethpage, NY 11804Sold
- $1,166,5005 bd3 ba2.5k sqft4 Lois Ln, Old Bethpage, NY 11804Off Market
- $920,6003 bd2 ba1.7k sqft71 Barry Ln E, Old Bethpage, NY 11804Off Market
- $900,600-- bd2 ba1.2k sqft9 Pickwick Dr, Old Bethpage, NY 11804Off Market
Nearby schools
GreatSchools rating
- 7/10Old Bethpage SchoolGrades: K-4Distance: 0.9 mi
- 8/10H B Mattlin Middle SchoolGrades: 5-8Distance: 1.6 mi
- 9/10Plainview Old Bethpage JFK High SchoolGrades: 9-12Distance: 1.7 mi
Schools provided by the listing agent
- Elementary: Old Bethpage School
- Middle: H B Mattlin Middle School
- High: Plainview-Old Bethpage/Jfk Hs
Source: OneKey® MLS as distributed by MLS GRID. This data may not be complete. We recommend contacting the local school district to confirm school assignments for this home.
Get a cash offer in 3 minutes
Find out how much your home could sell for in as little as 3 minutes with a no-obligation cash offer.
Estimated market value
$1,259,800
Get a cash offer in 3 minutes
Find out how much your home could sell for in as little as 3 minutes with a no-obligation cash offer.
Estimated market value
$1,259,800
- New York
- Nassau County
- Old Bethpage
- 11804
- 8 Lois Lane
Nearby cities
Nearby zip codes
Other Old Bethpage Topics
