Skip main navigation
Off market
  • Price Unknown

    8 Lomond Dr #3-Bedroom, Toronto, ON M8X 2W3

    3beds
    1,223sqft
    Apartment
    Built in ----
    -- sqft lot
    $-- Zestimate®
    C$--/sqft
    C$2,720 Estimated rent

    Home value

    Not available

    Estimated sales range

    Not available

    Not available

    Loading
    Loading...

    Owner options

    List your home for rent

    C$2,720/mo

    Rent Zestimate®

    Find your next renter with Zillow Rental Manager. Plus, with online applications, you can quickly screen prospective tenants – for free.

    Learn more

    C$2,720/mo

    Rent Zestimate®

    Refinance and save

    Refinancing to a lower rate could help reduce your monthly payments and save thousands over the life of the loan.

    See today's rates

    Explore your selling options

    Work with a Zillow partner agent

    Leverage their expertise and Zillow's premium Showcase listings to get your home seen by more buyers.

    Get started

    List with your own agent

    Get your home in front of millions of buyers by listing it on Zillow.

    Learn how to do it

    Sell it yourself

    Take full control of how buyers see your home on Zillow by listing For Sale by Owner (FSBO).

    List your home

    What's special

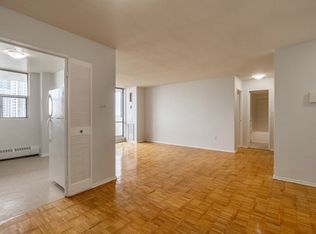
    Spacious open-concept suiteBeautiful modern kitchenNew appliancesBreakfast barQuartz countertopsContemporary cabinetryLarge balcony

    Experience Toronto living at Lancaster Square. This property is situated in the Islington City Centre North area of Toronto. Compare 1 to 3 bedroom apartments then schedule a tour. The leasing team is ready to show off our wonderful community. Stop looking and get moving. Contact or stop by the Lancaster Square leasing office to discuss your new apartment.Suite Features:Freshly renovated, bright, and spacious open-concept suiteBeautiful modern kitchen featuring new appliances (stove, dishwasher, microwave, fridge), breakfast bar, and quartz countertopsBrand new 4-piece bathroom with contemporary cabinetryLarge balconyCommunity Features:Heat and water included in the rentOn-site laundry facilityIndoor and outdoor parking available (for an additional fee) and visitor parking availableControlled access and surveillance camerasLocation Features:Bike score of 81 and Transit score of 86 Walking distance to Islington subway stationClose to Kipling GO StationClose proximity to Sherway GardensInterested in viewing a suite? Our on-site leasing consultants would be happy to take you on a private tour or a virtual tour. Disclaimer - The unit photos and virtual tours displayed here are for representation purposes only. Available units and prices may vary based on unit location in building, unit size, features, finishes, floor plan and occupancy date. Prices shown are starting prices for each unit type and are subject to change without notice. Errors & Omissions excepted.

    This property is off market, which means it's not currently listed for sale or rent on Zillow. This may be different from what's available on other websites or public sources.

    Zillow last checked:

    Listing updated:

    Source: Zillow Rentals

    Facts & features

    Interior

    Bedrooms & bathrooms
    • Bedrooms: 3
    • Bathrooms: 1
    • Full bathrooms: 1
    Rooms
    • Room types: []
    Interior area
    • Total interior livable area: 1,223 sqft

    Property

    Parking
    • Details: Contact manager

    Construction

    Type & style
    • Home type: Apartment
    • Property subtype: Apartment

    Community & HOA

    Location
    • Region: Toronto

    Financial & listing details

    • Date on market: 12/13/2024
    • Lease term: Contact For Details

    Price history

    DateEventPrice
    1/9/2025Listing removedC$3,200C$3/sqft
    Source: Zillow Rentals Report a problem
    12/13/2024Listed for rentC$3,200C$3/sqft
    Source: Zillow Rentals Report a problem

    Public tax history

    Tax history is unavailable.

    Neighborhood: Islington

    Nearby schools

    GreatSchools rating

    No schools nearby

    We couldn't find any schools near this home.