Skip main navigation
Off market
  • $496,800

    8 Long Hill Farm #8, Guilford, CT 06437

    2beds
    1,729sqft
    Condominium
    Built in 1981
    -- sqft lot
    $496,800 Zestimate®
    $287/sqft
    $2,969 Estimated rent

    Home value

    $496,800

    $432,000 - $571,000

    $2,969/mo

    Zestimate® history
    Loading
    Loading...

    Owner options

    List your home for rent

    $2,969/mo

    Rent Zestimate®

    Find your next renter with Zillow Rental Manager. Plus, with online applications, you can quickly screen prospective tenants – for free.

    Learn more

    $2,969/mo

    Rent Zestimate®

    Refinance and save

    $4,236/mo

    Est. payment

    Refinancing to a lower rate could help reduce your monthly payments and save thousands over the life of the loan.

    See today's rates

    $4,236/mo

    Est. payment

    Explore your selling options

    Work with a Zillow partner agent

    Leverage their expertise and Zillow's premium Showcase listings to get your home seen by more buyers.

    Get started

    List with your own agent

    Get your home in front of millions of buyers by listing it on Zillow.

    Learn how to do it

    Sell it yourself

    Take full control of how buyers see your home on Zillow by listing For Sale by Owner (FSBO).

    List your home

    What's special

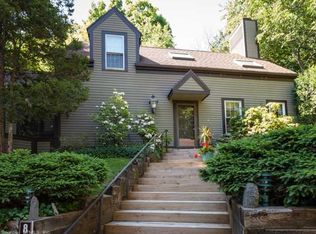
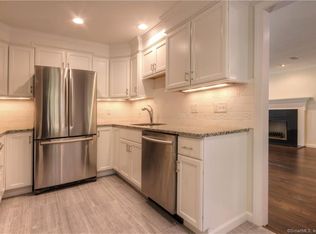
    Want to downsize but don't care to relinquish the privacy that a house affords? This Cape style fully detached condo might just do the trick! Your own two car garage and private backyard contribute to the feeling that you have your own space, yet you don't have to shovel snow, mow the lawn, or maintain the outside anymore. A great layout with a remodeled kitchen, an updated master bath, two beautiful living rooms, and a huge dining room provide plenty of space for you. Easy access to everything that a wonderful town like Guilford has to offer - the beach, Guilford's renowned green, a short trip to New Haven/Yale, and general shoreline life. Come take a look!

    This property is off market, which means it's not currently listed for sale or rent on Zillow. This may be different from what's available on other websites or public sources.

    Zillow last checked:

    Listing updated:

    Listed by:

    Shane Bradley 203-453-2533,

    William Pitt Sotheby's Int'l 203-453-2533

    Bought with:

    John W. Persse Iii, RES.0534178

    Berkshire Hathaway NE Prop.

    Source: Smart MLS,MLS#: N10235452MLS Logo

    Facts & features

    Interior

    Bedrooms & bathrooms
    • Bedrooms: 2
    • Bathrooms: 2
    • Full bathrooms: 2
    Primary bedroom
    • Level: Upper
    • Area: 273 Square Feet
    • Dimensions: 13 x 21
    Bedroom
    • Features: Wall/Wall Carpet
    • Level: Upper
    • Area: 195 Square Feet
    • Dimensions: 13 x 15
    Dining room
    • Features: Bay/Bow Window, Hardwood Floor
    • Level: Main
    • Area: 182 Square Feet
    • Dimensions: 13 x 14
    Family room
    • Features: Gas Log Fireplace, Hardwood Floor
    • Level: Main
    • Area: 196 Square Feet
    • Dimensions: 14 x 14
    Living room
    • Features: Built-in Features, Gas Log Fireplace, Hardwood Floor, Vaulted Ceiling(s)
    • Level: Main
    • Area: 299 Square Feet
    • Dimensions: 13 x 23
    Other
    • Level: Main
    Heating
    • Forced Air, Electric, Natural Gas
    Cooling
    • Ceiling Fan(s), Central Air
    Appliances
    • Included: Dishwasher, Dryer, Oven/Range, Refrigerator, Washer, Electric Water Heater
    Features
    • Windows: Thermopane Windows
    • Basement: None
    • Attic: Storage
    • Number of fireplaces: 2
    Interior area
    • Total structure area: 1,729
    • Total interior livable area: 1,729 sqft

    Property

    Parking
    • Total spaces: 2
    • Parking features: Detached
    • Garage spaces: 2
    Features
    • Stories: 2
    Details
    • Parcel number: 1116246

    Construction

    Type & style
    • Home type: Condo
    • Architectural style: Contemporary
    • Property subtype: Condominium
    Materials
    • Clapboard
    Condition
    • Year built: 1981

    Utilities & green energy

    • Sewer: Septic Tank
    • Water: Public
    • Utilities for property: Cable Available
    Green energy
    • Energy efficient items: Windows

    Community & HOA

    HOA
    • Has HOA: Yes
    • Amenities included: Gardening Area, Management
    • Services included: Maintenance Grounds, Snow Removal, Trash
    • HOA fee: $636 monthly
    Location
    • Region: Guilford

    Financial & listing details

    • Price per square foot: $287/sqft
    • Tax assessed value: $216,660
    • Annual tax amount: $6,361
    • Date on market: 5/31/2023

    Price history

    DateEventPrice
    10/6/2017Sold$305,000-14.1%$176/sqft
    Source: Smart MLS #N10235452 Report a problem
    1/13/2006Sold$355,000$205/sqft
    Source: Smart MLS #M9092666 Report a problem

    Public tax history

    Tax history is unavailable.

    Neighborhood: 06437

    Nearby schools

    GreatSchools rating
    Schools provided by the listing agent
    • Elementary: PBOE
    • Middle: PBOE,A. Baldwin
    • High: Guilford

    Source: Smart MLS. This data may not be complete. We recommend contacting the local school district to confirm school assignments for this home.

    Get pre-qualified for a loan
    At Zillow Home Loans, we can pre-qualify you in as little as 5 minutes with no impact to your credit score.

    An equal housing lender. NMLS #10287.

    Sell for more on Zillow
    Get a Zillow Showcase℠ listing at no additional cost and you could sell for .
    $496,800
    2% more
    +$9,936
    With Zillow Showcase(estimated)
    $506,736