Nestled within the highly sought-after Summit Townhome Collection in Turtle Rock, this beautifully appointed residence offers the perfect blend of comfort, convenience, and timeless style in one of Irvine’s most prestigious communities. Ideally located just minutes from top-ranked University High School and the University of California, Irvine, this exceptional home delivers an unbeatable lifestyle in the heart of Orange County.
Featuring 3 spacious bedrooms and 3 full bathrooms, this thoughtfully designed floor plan includes a rare main-level bedroom and full bath, ideal for guests, multigenerational living, or a private home office. The bright and airy two-story volume ceilings create an impressive sense of openness, while abundant natural light fills the home throughout the day, enhancing its warm and inviting ambiance.
Designed for both indoor and outdoor living, the property boasts two private courtyards, offering tranquil spaces for entertaining, dining al fresco, or simply relaxing in privacy. The functional layout seamlessly connects the living spaces, creating a comfortable flow for everyday living and gatherings alike.
Additional highlights include a spacious two-car garage, generous living areas, and a prime location within close proximity to award-winning schools, scenic trails, parks, shopping, dining, and major commuter routes.
Sold for $1,478,500
Listed by: Coldwell Banker Realty • Marcus Kiwi Gualter • Contact: 949-751-9600
Bought with: BERKSHIRE HATHAWAY Crest R.E.
$1,478,500
8 Longbourn Aisle, Irvine, CA 92603
3beds
1,747sqft
Condominium
Built in 1990
-- sqft lot
$1,477,900 Zestimate®
$846/sqft
$5,225 Estimated rent
Home value
$1,477,900
$1.40M - $1.55M
$5,225/mo
Zestimate® history
Owner options
List your home for rent
$5,225/mo
Rent Zestimate®
Find your next renter with Zillow Rental Manager. Plus, with online applications, you can quickly screen prospective tenants – for free.
$5,225/mo
Rent Zestimate®
Refinance and save
$10,177/mo
Est. payment
Refinancing to a lower rate could help reduce your monthly payments and save thousands over the life of the loan.
$10,177/mo
Est. payment
Explore your selling options
Work with a Zillow partner agent
Leverage their expertise and Zillow's premium Showcase listings to get your home seen by more buyers.
Get startedList with your own agent
Get your home in front of millions of buyers by listing it on Zillow.
Learn how to do itSell it yourself
Take full control of how buyers see your home on Zillow by listing For Sale by Owner (FSBO).
List your homeWhat's special
Spacious two-car garageTwo private courtyardsWarm and inviting ambiance
Zillow last checked:
Listing updated:
Listed by:
Marcus Kiwi Gualter DRE #01079157 949-751-9600,
Coldwell Banker Realty
Bought with:
Hamid Zeineddini, DRE #01774605
BERKSHIRE HATHAWAY Crest R.E.
Source: CRMLS,MLS#: NP26112043 Originating MLS: California Regional MLS
Originating MLS: California Regional MLSFacts & features
Interior
Bedrooms & bathrooms
- Bedrooms: 3
- Bathrooms: 3
- Full bathrooms: 3
- Main level bathrooms: 1
- Main level bedrooms: 1
Rooms
- Room types: Bedroom, Family Room, Foyer, Kitchen, Laundry, Living Room, Primary Bathroom, Primary Bedroom, Office, Other, Dining Room
Bedroom
- Features: Bedroom on Main Level
Bathroom
- Features: Bathroom Exhaust Fan, Bathtub, Dual Sinks, Enclosed Toilet, Full Bath on Main Level, Separate Shower, Tile Counters, Tub Shower, Walk-In Shower
Family room
- Features: Separate Family Room
Kitchen
- Features: Kitchen/Family Room Combo, Tile Counters
Heating
- Central, Fireplace(s)
Cooling
- Central Air
Appliances
- Included: Built-In Range, Barbecue, Double Oven, Dishwasher, Gas Cooktop, Disposal, Gas Range, Gas Water Heater, Microwave, Refrigerator, Range Hood, Dryer, Washer
- Laundry: Washer Hookup, Electric Dryer Hookup, Gas Dryer Hookup, Laundry Room, Upper Level
Features
- Breakfast Bar, Balcony, Crown Molding, Cathedral Ceiling(s), Separate/Formal Dining Room, Eat-in Kitchen, High Ceilings, Living Room Deck Attached, Open Floorplan, Recessed Lighting, Tile Counters, Two Story Ceilings, Bedroom on Main Level, Entrance Foyer, Primary Suite
- Flooring: Carpet, Tile
- Doors: Sliding Doors
- Windows: Double Pane Windows, Shutters
- Has fireplace: Yes
- Fireplace features: Family Room, Gas, Living Room
- Common walls with other units/homes: 2+ Common Walls
Interior area
- Total interior livable area: 1,747 sqft
Property
Parking
- Total spaces: 2
- Parking features: Concrete, Direct Access, Door-Single, Garage Faces Front, Garage, Garage Door Opener, One Space, See Remarks
- Attached garage spaces: 2
Accessibility
- Accessibility features: Safe Emergency Egress from Home
Features
- Levels: Two
- Stories: 2
- Entry location: Front
- Patio & porch: Rear Porch, Deck, Open, Patio, Porch, Stone
- Exterior features: Rain Gutters
- Pool features: Community, Association
- Has spa: Yes
- Spa features: Association, Community
- Fencing: Good Condition,Stucco Wall,Wrought Iron
- Has view: Yes
- View description: Park/Greenbelt, Pool
Lot
- Size: 1.81 Acres
- Features: 0-1 Unit/Acre, Cul-De-Sac, Sprinklers In Rear, Sprinklers In Front, Near Park, Sprinkler System
Details
- Parcel number: 93945088
- Special conditions: Standard
Construction
Type & style
- Home type: Condo
- Architectural style: Mediterranean
- Property subtype: Condominium
- Attached to another structure: Yes
Materials
- Stucco
- Foundation: Slab
- Roof: Tile
Condition
- New construction: No
- Year built: 1990
Details
- Builder model: Hampshire
- Builder name: Standard Pacific
Utilities & green energy
- Sewer: Public Sewer
- Water: Public
- Utilities for property: Cable Connected, Electricity Connected, Natural Gas Connected, Sewer Connected, Water Connected
Community & HOA
Community
- Features: Curbs, Dog Park, Sidewalks, Park, Pool
- Security: Carbon Monoxide Detector(s), Fire Detection System, Smoke Detector(s)
- Subdivision: Summit Towne Collection (Tst)
HOA
- Has HOA: Yes
- Amenities included: Dog Park, Outdoor Cooking Area, Barbecue, Playground, Pool, Spa/Hot Tub
- HOA fee: $565 monthly
- HOA name: Turtle Rock Summit
- HOA phone: 949-297-2555
Location
- Region: Irvine
Financial & listing details
- Price per square foot: $846/sqft
- Tax assessed value: $155,305
- Date on market: 5/28/2026
- Cumulative days on market: 6 days
- Listing terms: Cash,Cash to New Loan,Conventional
- Road surface type: Paved
Price history
| Date | Event | Price |
|---|---|---|
| 9/4/2026 | Sold | $1,478,500$846/sqft |
Source:  CRMLS #NP26112043 Report a problem CRMLS #NP26112043 Report a problem | ||
| 8/28/2026 | Pending sale | $1,478,500$846/sqft |
Source: CRMLS #NP26112043 Report a problem | ||
| 6/4/2026 | Contingent | $1,478,500$846/sqft |
Source: CRMLS #NP26112043 Report a problem | ||
| 5/28/2026 | Listed for sale | $1,478,500$846/sqft |
Source: CRMLS #NP26112043 Report a problem | ||
Public tax history
| Year | Property taxes | Tax assessment |
|---|---|---|
| 2026 | -- | $155,305 +2% |
| 2025 | $1,720 +2.5% | $152,260 +2% |
| 2024 | $1,678 +2.7% | $149,275 +2% |
| 2023 | $1,634 +2.5% | $146,349 +2% |
| 2022 | $1,594 +2.6% | $143,480 +2% |
| 2021 | $1,553 +0.6% | $140,667 +1% |
| 2020 | $1,544 | $139,225 +2% |
| 2019 | $1,544 +2.4% | $136,496 +2% |
| 2018 | $1,508 +4.3% | $133,820 +2% |
| 2017 | $1,446 | $131,197 +2% |
| 2016 | $1,446 +4.3% | $128,625 +1.5% |
| 2015 | $1,386 +3.5% | $126,693 +2% |
| 2014 | $1,339 | $124,212 +0.5% |
| 2013 | -- | $123,651 +2% |
| 2012 | -- | $121,227 +2% |
| 2011 | -- | $118,850 +0.8% |
| 2010 | -- | $117,962 -0.2% |
| 2009 | -- | $118,243 +2% |
| 2008 | -- | $115,925 +2% |
| 2007 | -- | $113,652 +2% |
| 2006 | -- | $111,424 +2% |
| 2005 | -- | $109,240 +2% |
| 2004 | -- | $107,099 +1.9% |
| 2003 | -- | $105,137 +2% |
| 2002 | -- | $103,076 +2% |
| 2001 | $999 +1.4% | $101,055 +2% |
| 2000 | $985 | $99,074 |
Find assessor info on the county website
Neighborhood: Turtle Rock
Nearby homes
- $1,785,4003 bd2 ba2k sqft10 Longbourn Aisle, Irvine, CA 92603Off Market
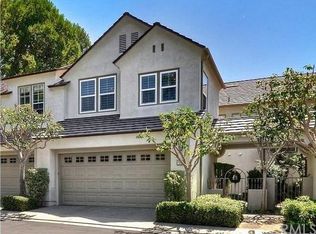
- $1,796,1003 bd2 ba2.1k sqft1 Longbourn Aisle, Irvine, CA 92603Off Market
- $1,400,0003 bd3 ba1.7k sqft3 Longbourn Aisle, Irvine, CA 92603Sold
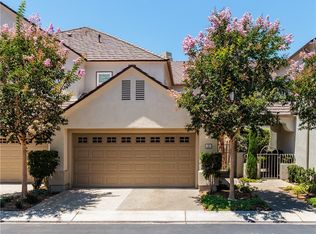
- $1,716,7003 bd2 ba1.9k sqft5 Longbourn Aisle, Irvine, CA 92603Off Market
- $1,861,9003 bd4 ba2.5k sqft7 Longbourn Aisle, Irvine, CA 92603Off Market
- $1,811,8003 bd2 ba2.1k sqft9 Longbourn Aisle, Irvine, CA 92603Off Market
- $2,114,3003 bd3 ba2.5k sqft11 Longbourn Aisle, Irvine, CA 92603Off Market
- $1,682,3003 bd2 ba2.1k sqft6 Longbourn Aisle, Irvine, CA 92603Off Market
Nearby schools
GreatSchools rating
- 10/10Bonita Canyon Elementary SchoolGrades: K-6Distance: 0.9 mi
- 10/10Rancho San Joaquin Middle SchoolGrades: 7-8Distance: 1.3 mi
- 9/10University High SchoolGrades: 9-12Distance: 1.1 mi
Schools provided by the listing agent
- Elementary: Bonita Canyon
- Middle: Rancho San Joaquin
- High: University
Source: CRMLS. This data may not be complete. We recommend contacting the local school district to confirm school assignments for this home.
Get a cash offer in 3 minutes
Find out how much your home could sell for in as little as 3 minutes with a no-obligation cash offer.
Estimated market value
$1,477,900
Get a cash offer in 3 minutes
Find out how much your home could sell for in as little as 3 minutes with a no-obligation cash offer.
Estimated market value
$1,477,900
- California
- Orange County
- Irvine
- 92603
- Turtle Rock
- 8 Longbourn Aisle
