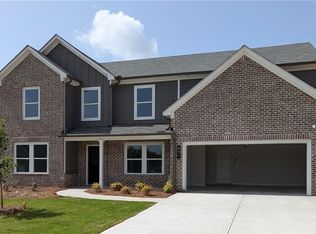
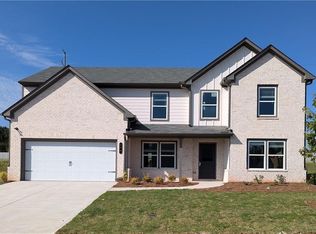
HANSEN PLAN Lot 92B: 3BR/2BA RANCH PLAN - All You Need for One Level Living at its BEST. ALL CLOSING COST PAID UP TO 15,000 on qualifying homes with preferred lender - Arch Capital (Chris Jenkins) for CONTRACT CLOSING in 30-45 days.***Welcome to Beckett Ranch, a brand new community situated in the lively and timeless "Southern Charm" town of Auburn, GA. This is a spacious contemporary Ranch Plan designed for the Open Concept style of living. Great space for entertaining as the Great Room, kitchen, and dining area are all completely open to each other. Or you can relax in the privacy of the upstairs Bonus Room. All of the bedrooms are on the main level providing convenient access to everything without stairs. Plus the secondary bedrooms are separated from the Primary Bedroom, giving added flexibility and privacy for children, extended family members, or guests. A few highlights include: Luxury Vinyl Planking throughout the main level living areas, a kitchen with granite counters, tile backsplash, and a fabulous Island large enough for 4 people to sit and eat at. There is also a stainless-steel appliance package including range, dishwasher, and microwave. Enjoy the convenience of a large laundry room located just off of the mudroom adjacent to the garage. The home is Total Electric throughout and complete with energy efficient appliances and all major home systems to help ease your utility bills year round. The property also includes a fully landscaped and sodded yard on all four sides. Beckett Ranch will be a fabulous master-planned community, eventually including interlinking walking trails, sidewalks, underground utilities, clubhouse, pool, playgrounds, pavilion and a large conservation area running alongside Rock Creek.***Home is READY NOW!!!
Closed
Zillow last checked:
Listing updated:
Bought with:
Sergio Martinez, 354940
EXP Realty, LLC.
Source: FMLS GA,MLS#: 7519550
Price history
| Date | Event | Price |
|---|---|---|
| 4/14/2025 | Sold | $450,000-3.2%$188/sqft |
Source:  FMLS GA #7519550 Report a problem FMLS GA #7519550 Report a problem | ||
| 3/18/2025 | Pending sale | $464,990$194/sqft |
Source: FMLS GA #7519550 Report a problem | ||
| 2/5/2025 | Listed for sale | $464,990$194/sqft |
Source: FMLS GA #7519550 Report a problem | ||
| 2/4/2025 | Listing removed | $464,990$194/sqft |
Source: FMLS GA #7442266 Report a problem | ||
| 12/22/2024 | Listed for sale | $464,990$194/sqft |
Source: FMLS GA #7442266 Report a problem | ||
| 12/1/2024 | Listing removed | $464,990$194/sqft |
Source: FMLS GA #7442266 Report a problem | ||
| 8/20/2024 | Listed for sale | $464,990$194/sqft |
Source: FMLS GA #7442266 Report a problem | ||
Get a cash offer in 3 minutes
Find out how much your home could sell for in as little as 3 minutes with a no-obligation cash offer.
Estimated market value
$436,200
