Skip main navigation
Sold for $311,000
  • $311,000

    8 Longmeadow Dr APT 36, Rowley, MA 01969

    2beds
    930sqft
    Condominium
    Built in 1982
    -- sqft lot
    $342,500 Zestimate®
    $334/sqft
    $2,602 Estimated rent

    Home value

    $342,500

    $325,000 - $360,000

    $2,602/mo

    Zestimate® history
    Loading
    Loading...

    Owner options

    List your home for rent

    $2,602/mo

    Rent Zestimate®

    Find your next renter with Zillow Rental Manager. Plus, with online applications, you can quickly screen prospective tenants – for free.

    Learn more

    $2,602/mo

    Rent Zestimate®

    Refinance and save

    $1,948/mo

    Est. payment

    Refinancing to a lower rate could help reduce your monthly payments and save thousands over the life of the loan.

    See today's rates

    $1,948/mo

    Est. payment

    Explore your selling options

    Work with a Zillow partner agent

    Leverage their expertise and Zillow's premium Showcase listings to get your home seen by more buyers.

    Get started

    List with your own agent

    Get your home in front of millions of buyers by listing it on Zillow.

    Learn how to do it

    Sell it yourself

    Take full control of how buyers see your home on Zillow by listing For Sale by Owner (FSBO).

    List your home

    What's special

    Mature landscapingGreat locaitonEat in kitchenGranite countersBeautiful open fieldsPrivate balconyLots of parking
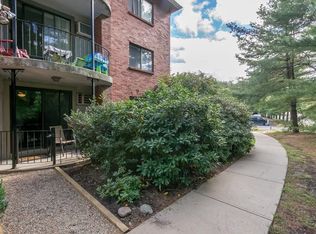
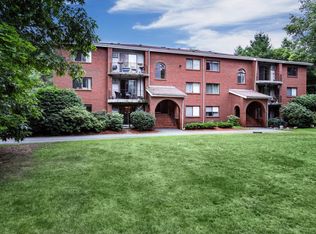
    Fantastic two bedroom two bath condo surrounded by trees, beautiful open fields and mature landscaping. Quiet complex near Route 1 and 95, walking distance to shopping and restaurants nearby. Granite counters in the eat in kitchen, big living room with private balcony. One full bath AND the primary bedroom has it's own half bath. Dedicated storage and washer dryer in the building. Deeded parking spot with one other reserved spot. Lots of parking in a great locaiton. Nothing to do but move right in and enjoy.

    Zillow last checked:

    Listing updated:

    Listed by:

    John McCarthy 978-835-2573,

    Rowley Realty 978-948-2758,

    Pauline White 978-314-7341

    Bought with:

    Armstrong Field Team

    Armstrong Field Real Estate

    Source: MLS PIN,MLS#: 73130521

    Facts & features

    Interior

    Bedrooms & bathrooms
    • Bedrooms: 2
    • Bathrooms: 2
    • Full bathrooms: 1
    • 1/2 bathrooms: 1
    Primary bedroom
    • Features: Bathroom - Half, Ceiling Fan(s), Flooring - Wall to Wall Carpet
    • Level: Third
    • Area: 225
    • Dimensions: 15 x 15
    Bedroom 2
    • Features: Flooring - Wall to Wall Carpet
    • Level: Third
    • Area: 165
    • Dimensions: 15 x 11
    Primary bathroom
    • Features: Yes
    Bathroom 1
    • Features: Bathroom - Full, Flooring - Stone/Ceramic Tile
    • Level: Third
    Bathroom 2
    • Features: Bathroom - Half, Flooring - Stone/Ceramic Tile
    • Level: Third
    Kitchen
    • Features: Flooring - Stone/Ceramic Tile, Dining Area
    • Level: Third
    • Area: 120
    • Dimensions: 12 x 10
    Living room
    • Features: Ceiling Fan(s), Flooring - Wall to Wall Carpet
    • Level: Third
    • Area: 252
    • Dimensions: 18 x 14
    Heating
    • Electric
    Cooling
    • Wall Unit(s)
    Appliances
    • Laundry: First Floor, Common Area, In Building
    Features
    • Basement: None
    • Has fireplace: No
    • Common walls with other units/homes: No One Above
    Interior area
    • Total structure area: 930
    • Total interior livable area: 930 sqft

    Property

    Parking
    • Total spaces: 1
    • Parking features: Deeded
    • Uncovered spaces: 1
    Features
    • Patio & porch: Deck
    • Exterior features: Deck
    Details
    • Parcel number: M:0014 B:00091 L:0036,2123792
    • Zoning: Outying

    Construction

    Type & style
    • Home type: Condo
    • Property subtype: Condominium
    Materials
    • Brick
    • Roof: Shingle
    Condition
    • Year built: 1982

    Utilities & green energy

    • Electric: 100 Amp Service
    • Sewer: Private Sewer
    • Water: Public

    Community & neighborhood

    Community
    • Community features: Public Transportation, Shopping, Highway Access, House of Worship, Marina, Private School, Public School, T-Station
    Location
    • Region: Rowley

    HOA & financial

    HOA
    • HOA fee: $380 monthly
    • Amenities included: Laundry, Storage
    • Services included: Water, Sewer, Insurance, Maintenance Structure, Maintenance Grounds, Snow Removal, Trash, Reserve Funds

    Price history

    DateEventPrice
    8/16/2023Sold$311,000+0.3%$334/sqft
    Source: MLS PIN #73130521 Report a problem
    7/2/2023Contingent$310,000$333/sqft
    Source: MLS PIN #73130521 Report a problem
    6/28/2023Listed for sale$310,000+6.9%$333/sqft
    Source: MLS PIN #73130521 Report a problem
    6/16/2023Listing removed--
    Source: Zillow Rentals Report a problem
    6/6/2023Listed for rent$2,100$2/sqft
    Source: Zillow Rentals Report a problem
    5/4/2023Listing removed--
    Source: Zillow Rentals Report a problem
    4/19/2023Price change$2,100-3.4%$2/sqft
    Source: Zillow Rentals Report a problem
    4/13/2023Price change$2,175-5.4%$2/sqft
    Source: Zillow Rentals Report a problem
    3/31/2023Price change$2,300-4.2%$2/sqft
    Source: Zillow Rentals Report a problem
    3/30/2023Listed for rent$2,400$3/sqft
    Source: Zillow Rentals Report a problem
    3/20/2023Sold$290,000+0.2%$312/sqft
    Source: MLS PIN #73074665 Report a problem
    1/31/2023Listed for sale$289,500+50.8%$311/sqft
    Source: MLS PIN #73074665 Report a problem
    8/30/2007Sold$192,000-6.3%$206/sqft
    Source: Public Record Report a problem
    3/19/2004Sold$205,000+125.3%$220/sqft
    Source: Public Record Report a problem
    5/22/1997Sold$91,000-15.3%$98/sqft
    Source: Public Record Report a problem
    7/26/1988Sold$107,500$116/sqft
    Source: Public Record Report a problem

    Public tax history

    YearProperty taxesTax assessment
    2025$3,402 +1.6%$289,000 +4.5%
    2024$3,347 +5.9%$276,600 +14%
    2023$3,160 $242,700
    2022$3,160 +7.1%$242,700 +28.1%
    2021$2,951 -1%$189,400 -1%
    2020$2,982 +19.3%$191,400 +12.4%
    2019$2,500 +2.4%$170,300 +1.7%
    2018$2,441 +11.5%$167,400 +8.1%
    2017$2,189 -0.7%$154,800 +0.8%
    2016$2,204 +3%$153,500 +2.1%
    2015$2,140 +4.1%$150,300 +7.7%
    2014$2,056 -9.1%$139,500 -14.2%
    2012$2,262 +12%$162,500 +6.9%
    2011$2,019 +6.3%$152,000
    2010$1,900 -4.4%$152,000 -13.3%
    2009$1,988 -9.8%$175,300 -17.5%
    2008$2,205 +16.9%$212,400 +10.2%
    2007$1,886 $192,800

    Find assessor info on the county website

    Neighborhood: 01969

    Nearby schools

    GreatSchools rating
    Schools provided by the listing agent
    • Elementary: Pine Grove
    • Middle: Triton
    • High: Triton

    Source: MLS PIN. This data may not be complete. We recommend contacting the local school district to confirm school assignments for this home.

    Get a cash offer in 3 minutes
    Find out how much your home could sell for in as little as 3 minutes with a no-obligation cash offer.
    Estimated market value
    $342,500
    Get a cash offer in 3 minutes
    Find out how much your home could sell for in as little as 3 minutes with a no-obligation cash offer.
    Estimated market value
    $342,500