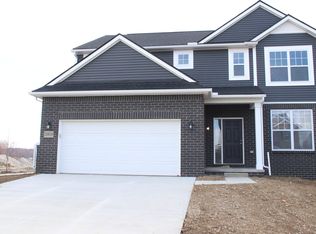
Desirable wide open layout Craftsman floor plan to be built. Pending at time of print. Great Room with corner gas fireplace & tile surround open to island kitchen and breakfast nook. Granite countertops in kitchen, master bath, main bath & half bath. Maple kitchen cabinets with close doors, drawers with upper cabinets at 36" height with crown molding. Private master bath and 2 walk-in. closets features in master suite. Mud room access from 3 car garage with closet, laundry room, pantry & half bath. 2x6 construction on exterior walls. Unfinished lower level with 3 daylight windows.
This property is off market, which means it's not currently listed for sale or rent on Zillow. This may be different from what's available on other websites or public sources.