Built in 2019, this attached townhouse sits on a quiet dead-end street while still being close to multiple MBTA stops and major routes, making commuting easy. There are no HOA fees, which helps keep monthly costs down. The main level has an open layout with ivory shaker cabinets, granite countertops, and stainless steel appliances. Upstairs, both bedrooms have their own bathrooms and good closet space, along with a unique third-floor space that offers versatile possibilities, with hardwood floors and recessed lighting throughout. The finished basement adds extra usable space for a home office, gym, or whatever you need, and the house also offers ample storage space. The home also includes central HVAC, a tankless water heater, Nest thermostats, excellent insulation to keep you cozy after the brutal winter, and a private fenced yard. Shared Master Insurance...approx $112 monthly
Pending
Price cut: $25.1K (6/3)
$624,900
8 Loring Pl #8, Hyde Park, MA 02136
3beds
1,478sqft
:
Get pre-qualified$4,014/mo
Single Family Residence
Built in 2018
-- sqft lot
$-- Zestimate®
$423/sqft
$-- HOA
What's special
- 64 days |
- 120 |
- 7 |
Zillow last checked:
Listing updated:
Listed by:
Eric Sugrue 781-974-3843,
Redfin Corp. 617-340-7803
Source: MLS PIN,MLS#: 73521362
Facts & features
Interior
Bedrooms & bathrooms
- Bedrooms: 3
- Bathrooms: 3
- Full bathrooms: 2
- 1/2 bathrooms: 1
Primary bedroom
- Features: Closet, Flooring - Hardwood, Recessed Lighting
- Level: Second
Bedroom 2
- Features: Closet, Flooring - Hardwood, Recessed Lighting
- Level: Second
Bedroom 3
- Features: Flooring - Vinyl
- Level: Third
Primary bathroom
- Features: Yes
Bathroom 1
- Features: Bathroom - Half, Flooring - Stone/Ceramic Tile
- Level: First
Bathroom 2
- Features: Bathroom - Full, Bathroom - Tiled With Shower Stall, Flooring - Stone/Ceramic Tile
- Level: Second
Bathroom 3
- Features: Bathroom - Full, Bathroom - With Shower Stall, Flooring - Stone/Ceramic Tile
- Level: Second
Family room
- Features: Flooring - Vinyl, Recessed Lighting
- Level: Basement
Kitchen
- Features: Flooring - Stone/Ceramic Tile, Countertops - Stone/Granite/Solid, Breakfast Bar / Nook, Exterior Access, Recessed Lighting, Slider, Stainless Steel Appliances, Peninsula, Lighting - Pendant
- Level: First
Living room
- Features: Flooring - Hardwood, Recessed Lighting
- Level: First
Heating
- Central, Forced Air
Cooling
- Central Air
Appliances
- Included: Gas Water Heater, Tankless Water Heater, Range, Dishwasher, Disposal, Microwave, Refrigerator, Washer, Dryer
- Laundry: In Basement
Features
- Finish - Sheetrock
- Flooring: Hardwood
- Doors: Insulated Doors
- Windows: Insulated Windows
- Basement: Finished
- Has fireplace: No
Interior area
- Total structure area: 1,478
- Total interior livable area: 1,478 sqft
- Finished area above ground: 1,478
- Finished area below ground: 238
Property
Parking
- Total spaces: 2
- Parking features: Paved Drive, Off Street
- Uncovered spaces: 2
Details
- Parcel number: W:18 P:10237 S:002,1340657
- Zoning: CD
Construction
Type & style
- Home type: SingleFamily
- Architectural style: Other (See Remarks)
- Property subtype: Single Family Residence
- Attached to another structure: Yes
Materials
- Frame
- Foundation: Concrete Perimeter
- Roof: Shingle
Condition
- Year built: 2018
Utilities & green energy
- Electric: Circuit Breakers, 100 Amp Service
- Sewer: Public Sewer
- Water: Public
Green energy
- Energy efficient items: Thermostat
Community & HOA
Community
- Features: Public Transportation, Park, Medical Facility, Highway Access, Public School, University
HOA
- Has HOA: No
Location
- Region: Hyde Park
Financial & listing details
- Price per square foot: $423/sqft
- Tax assessed value: $575,300
- Annual tax amount: $6,662
- Date on market: 5/20/2026
Estimated market value
Not available
Estimated sales range
Not available
$3,709/mo
Price history
| Date | Event | Price |
|---|---|---|
| 7/1/2026 | Pending sale | $624,900$423/sqft |
Source: MLS PIN #73521362 Report a problem | ||
| 6/19/2026 | Contingent | $624,900$423/sqft |
Source: MLS PIN #73521362 Report a problem | ||
| 6/3/2026 | Price change | $624,900-3.9%$423/sqft |
Source: MLS PIN #73514490 Report a problem | ||
| 5/7/2026 | Listed for sale | $650,000+10.2%$440/sqft |
Source: MLS PIN #73514490 Report a problem | ||
| 8/16/2022 | Sold | $589,999$399/sqft |
Source: MLS PIN #72988694 Report a problem | ||
| 6/14/2022 | Contingent | $589,999$399/sqft |
Source: MLS PIN #72988694 Report a problem | ||
| 5/30/2022 | Listed for sale | $589,999$399/sqft |
Source: MLS PIN #72988694 Report a problem | ||
| 5/14/2022 | Listing removed | -- |
Source: Zillow Rental Manager Report a problem | ||
| 4/13/2022 | Listed for rent | $3,400+6.3%$2/sqft |
Source: Zillow Rental Manager Report a problem | ||
| 4/30/2021 | Listing removed | -- |
Source: Zillow Rental Manager Report a problem | ||
| 2/12/2021 | Listed for rent | $3,200-8.6%$2/sqft |
Source: Zillow Rental Manager Report a problem | ||
| 1/29/2021 | Listing removed | -- |
Source: Zillow Rental Manager Report a problem | ||
| 12/30/2020 | Listed for rent | $3,500$2/sqft |
Source: Owner Report a problem | ||
Public tax history
Tax history is unavailable.
Monthly payment
Est. payment
Payment breakdown
Explore the cost of this home by adjusting the details. Changes won't be saved.Climate risks
Neighborhood: Hyde Park
Nearby schools
GreatSchools rating
- 4/10Franklin D. Roosevelt K-8 SchoolGrades: PK-8Distance: 0.3 mi
- 7/10New Mission High SchoolGrades: 7-12Distance: 1.1 mi
- 5/10Channing Elementary SchoolGrades: PK-6Distance: 0.7 mi
- $946,6004 bd5 ba4.2k sqft8-10 Loring Pl, Hyde Park, MA 02136Off Market
- $608,4002 bd2 ba1.4k sqft8-10 Loring Pl, Boston, MA 02136Off Market
- $636,1003 bd2 ba1.4k sqft8-10 Loring Pl, Boston, MA 02136Off Market
- $780,2004 bd3 ba2k sqft38 Garfield Ave, Hyde Park, MA 02136Off Market
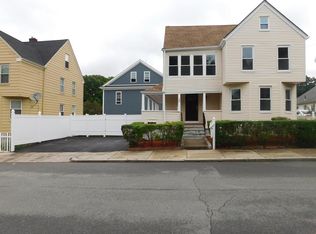
- $752,8004 bd2 ba1.4k sqft14 Loring Pl, Hyde Park, MA 02136Off Market
- $839,6003 bd1 ba-- sqft14 Loring Pl #2, Boston, MA 02136Off Market
- $--1 bd1 ba600 sqft14 Loring Pl #1, Hyde Park, MA 02136Off Market
- $784,0004 bd2 ba1.8k sqft36 Garfield Ave, Hyde Park, MA 02136Off Market
A local agent can set up tours, give advice and negotiate with sellers.
A local lender can help you make sure your offer is ready when you are.
Similar homes
- $700,0003 bd2 ba2k sqft68 Charles St, Boston, MA 02136For Sale
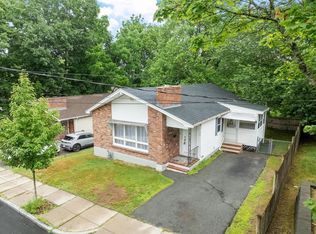 MLS ID #73540964, Pozerycki Arpino Team, Keller Williams Realty-Merrimack. MLS PIN
 - $719,0003 bd1 ba864 sqft42 Windham Rd, Hyde Park, MA 02136For Sale
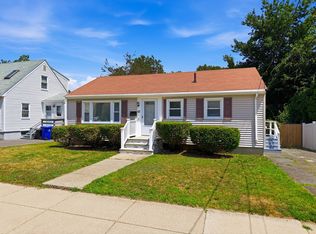 MLS ID #73553210, Rafael Reyes, eXp Realty LLC - Corporate Office. MLS PIN
 - $790,0003 bd2 ba1.4k sqft343 Huntington Ave, Hyde Park, MA 02136For Sale
 MLS ID #73544780, Jilma Sarae Morales, Pena Realty Corporation. MLS PIN
 - $550,0003 bd2 ba1.3k sqft35 George St Floor 2, Boston, MA 02136For Sale
 MLS ID #73534325, Bobby Gist, Insight Realty Group, Inc.. MLS PIN
 - $535,0002 bd2 ba855 sqft1000 River St Floor 2, Boston, MA 02136For SaleMLS ID #73547158, McKenzie Howarth, Coldwell Banker Realty - Newton. MLS PIN
- $699,9003 bd1 ba1.7k sqft51-53 Norfolk St, Roxbury, MA 02119For SaleMLS ID #73551785, Kellyanne Swett, Allison James Estates & Homes of MA, LLC. MLS PIN
- $699,0003 bd2 ba1.3k sqft36 Lancaster Rd, Dedham, MA 02026For SaleMLS ID #73533924, Susan P. Kadilak, Fiv Realty Co.. MLS PIN
- $740,0003 bd2 ba1.4k sqft110 Park Condominium Trust, West Roxbury, MA 02132For SaleMLS ID #73545556, Marika & Associates Group, Hammond Residential Real Estate. MLS PIN
- $669,0002 bd2 ba1k sqft18 Kittredge St #1, Roslindale, MA 02131For SaleMLS ID #73521942, Mikel Defrancesco, William Raveis R.E. & Home Services. MLS PIN
- $724,9003 bd3 ba1.5k sqft527 Norfolk St, Boston, MA 02126For SaleMLS ID #73495047, Johanny Del Jesus, William Raveis R.E. & Home Services. MLS PIN
- $599,0003 bd2 ba1.6k sqft74 Kingsdale St #3, Dorchester, MA 02124For SaleMLS ID #73539507, Brendan Hall, Compass. MLS PIN
- $624,9003 bd2 ba1.3k sqft104 Fairmount Ave, Saugus, MA 01906For SaleMLS ID #73552994, Emmanuel Garcia, Elia Realty Group, Inc. MLS PIN
- $749,9994 bd3 ba1.3k sqft37 Itasca St, Boston, MA 02126For SaleMLS ID #73515210, Brianna Thomas, MIG. MLS PIN
- $650,0002 bd2 ba1.1k sqft829 Lagrange St Unit 3, Boston, MA 02132For SaleMLS ID #73518806, The Avenue, Serhant. MLS PIN
- $649,9003 bd3 ba1.2k sqftCanton Six, Canton, MA 02021For SaleMLS ID #73546936, Barbara Shea, Shea Realty Group. MLS PIN
- $575,0003 bd3 ba1.4k sqft218 Humboldt Ave Unit 218, Dorchester, MA 02121For SaleMLS ID #73504335, Delince P. Louis, Redfin Corp.. MLS PIN
- $749,9995 bd3 ba1.9k sqft9 Westmore Rd, Mattapan, MA 02126For SaleMLS ID #73540544, Dot Collection, Access. MLS PIN
- $599,0002 bd1 ba815 sqft13 Meehan Street Condominiums, Jamaica Plain, MA 02130For SaleMLS ID #73545263, Delince P. Louis, Redfin Corp.. MLS PIN
- $724,9003 bd3 ba1.5k sqft527 Norfolk St #527, Mattapan, MA 02126For SaleMLS ID #73505978, Johanny Del Jesus, William Raveis R.E. & Home Services. MLS PIN
- $650,0002 bd2 ba1.1k sqft334 Sea St, Quincy, MA 02169For SaleMLS ID #73537743, Vykki Yu, MP Signature Realty LLC. MLS PIN
