Step back in time and fall in love with the charm and craftsmanship of this 1880-built gem in a fantastic Weymouth location! Brimming with period details, this 2-bedroom, 1.5-bath home showcases stunning original woodwork, hardwood floors throughout, and the most captivating staircase you’ll find. The main level offers spacious living areas with the perfect spot for an electric fireplace to add ambiance and warmth. Upstairs, you'll find two generously sized bedrooms, including one with a bonus room ideal for a home office, nursery, sitting room, or a dream-worthy walk-in closet. So much character and potential packed into this historic home! Located just minutes from Jackson Square, the Hingham Commuter Boat, restaurants, shopping, and major routes. The price reflects the work needed to restore this beauty to its full glory—an incredible opportunity to bring your vision and make it shine again! Ideal for cash buyers, investors or owner-occupants looking to build sweat equity
Sold for $475,000
$475,000
8 Lorraine St, Weymouth, MA 02189
2beds
1,169sqft
Single Family Residence
Built in 1880
6,859 Square Feet Lot
$499,200 Zestimate®
$406/sqft
$3,143 Estimated rent
Home value
$499,200
$459,000 - $544,000
$3,143/mo
Zestimate® history
Owner options
List your home for rent
$3,143/mo
Rent Zestimate®
Find your next renter with Zillow Rental Manager. Plus, with online applications, you can quickly screen prospective tenants – for free.
$3,143/mo
Rent Zestimate®
Refinance and save
$3,112/mo
Est. payment
Refinancing to a lower rate could help reduce your monthly payments and save thousands over the life of the loan.
$3,112/mo
Est. payment
Explore your selling options
Work with a Zillow partner agent
Leverage their expertise and Zillow's premium Showcase listings to get your home seen by more buyers.
Get startedList with your own agent
Get your home in front of millions of buyers by listing it on Zillow.
Learn how to do itSell it yourself
Take full control of how buyers see your home on Zillow by listing For Sale by Owner (FSBO).
List your homeWhat's special
Electric fireplaceOriginal woodworkHardwood floorsPeriod detailsBonus roomGenerously sized bedroomsCaptivating staircase
Zillow last checked:
Listing updated:
Listed by:
Kristen Ruggiero 774-274-0109,
RE/MAX Platinum 781-484-1957
Bought with:
Shannon Toland
Keller Williams Realty Signature Properties
Source: MLS PIN,MLS#: 73402614
Facts & features
Interior
Bedrooms & bathrooms
- Bedrooms: 2
- Bathrooms: 2
- Full bathrooms: 1
- 1/2 bathrooms: 1
Primary bedroom
- Features: Closet, Flooring - Hardwood
- Level: Second
- Area: 143
- Dimensions: 13 x 11
Bedroom 2
- Features: Closet, Flooring - Hardwood
- Level: Second
- Area: 96
- Dimensions: 12 x 8
Primary bathroom
- Features: No
Bathroom 1
- Features: Bathroom - Half
- Level: First
- Area: 24
- Dimensions: 6 x 4
Bathroom 2
- Features: Bathroom - Full, Bathroom - With Tub & Shower
- Level: Second
- Area: 50
- Dimensions: 10 x 5
Dining room
- Features: Flooring - Hardwood, Decorative Molding
- Level: First
- Area: 294
- Dimensions: 21 x 14
Family room
- Level: First
- Area: 204
- Dimensions: 17 x 12
Kitchen
- Features: Flooring - Laminate, Dining Area, Exterior Access, Gas Stove
- Level: First
- Area: 189
- Dimensions: 21 x 9
Living room
- Features: Flooring - Hardwood, Decorative Molding
- Level: First
- Area: 294
- Dimensions: 21 x 14
Heating
- Baseboard, Natural Gas
Cooling
- Window Unit(s)
Appliances
- Included: Range
- Laundry: In Basement
Features
- Sun Room
- Flooring: Wood, Vinyl
- Doors: Insulated Doors
- Windows: Insulated Windows
- Basement: Full
- Number of fireplaces: 1
- Fireplace features: Living Room
Interior area
- Total structure area: 1,169
- Total interior livable area: 1,169 sqft
- Finished area above ground: 1,169
Property
Parking
- Total spaces: 6
- Parking features: Detached, Paved Drive, Off Street, Paved
- Garage spaces: 2
- Uncovered spaces: 4
Features
- Patio & porch: Porch - Enclosed
- Exterior features: Porch - Enclosed, Fenced Yard
- Fencing: Fenced/Enclosed,Fenced
Lot
- Size: 6,859 Square Feet
- Features: Level
Details
- Parcel number: M:27 B:356 L:019,277578
- Zoning: R-2
Construction
Type & style
- Home type: SingleFamily
- Architectural style: Cape
- Property subtype: Single Family Residence
Materials
- Frame
- Foundation: Stone
- Roof: Shingle
Condition
- Year built: 1880
Utilities & green energy
- Sewer: Public Sewer
- Water: Public
- Utilities for property: for Gas Range
Community & HOA
Community
- Features: Public Transportation, Shopping, Park, Walk/Jog Trails, Golf, Conservation Area, Highway Access, House of Worship, Public School, T-Station
HOA
- Has HOA: No
Location
- Region: Weymouth
Financial & listing details
- Price per square foot: $406/sqft
- Tax assessed value: $460,000
- Annual tax amount: $4,646
- Date on market: 9/16/2026
- Exclusions: Personal Property
- Road surface type: Paved
Price history
| Date | Event | Price |
|---|---|---|
| 8/22/2025 | Sold | $475,000+11.8%$406/sqft |
Source: MLS PIN #73402614 Report a problem | ||
| 7/13/2025 | Contingent | $425,000$364/sqft |
Source: MLS PIN #73402614 Report a problem | ||
| 7/10/2025 | Listed for sale | $425,000$364/sqft |
Source: MLS PIN #73402614 Report a problem | ||
Public tax history
| Year | Property taxes | Tax assessment |
|---|---|---|
| 2025 | $4,646 +3.2% | $460,000 +4.9% |
| 2024 | $4,503 +3.5% | $438,500 +5.4% |
| 2023 | $4,349 +2.3% | $416,200 +12.2% |
| 2022 | $4,251 +9.8% | $370,900 +12.5% |
| 2021 | $3,871 +5.4% | $329,700 +7% |
| 2020 | $3,673 +2.4% | $308,100 +4.1% |
| 2019 | $3,588 +3% | $296,000 +6.2% |
| 2018 | $3,485 +4.3% | $278,800 +6.9% |
| 2017 | $3,342 +4% | $260,900 +3.9% |
| 2016 | $3,213 +3.2% | $251,000 +4% |
| 2015 | $3,113 +2.7% | $241,300 +5.9% |
| 2014 | $3,031 +5.5% | $227,900 +2.6% |
| 2013 | $2,873 +6.5% | $222,200 |
| 2012 | $2,698 +3.5% | $222,200 -0.4% |
| 2011 | $2,608 +2.6% | $223,100 -14.1% |
| 2010 | $2,543 | $259,800 |
| 2009 | $2,543 +1.5% | $259,800 -3.7% |
| 2008 | $2,506 +3.1% | $269,800 +0.7% |
| 2007 | $2,431 +1.6% | $268,000 |
| 2006 | $2,393 +4.8% | $268,000 +3.9% |
| 2005 | $2,283 +1.6% | $258,000 +45.8% |
| 2004 | $2,246 +2.9% | $177,000 |
| 2003 | $2,182 +2.2% | $177,000 |
| 2002 | $2,135 +14.3% | $177,000 +44.6% |
| 1999 | $1,868 | $122,400 |
Find assessor info on the county website
Neighborhood: East Weymouth
Nearby homes
- $669,0003 bd3 ba1.5k sqft1183 Pleasant St, Weymouth, MA 02189Sold
- $497,7003 bd1 ba1k sqft16 Lorraine St, Weymouth, MA 02189Off Market
- $618,5003 bd2 ba1.5k sqft1173 Pleasant St, Weymouth, MA 02189Off Market
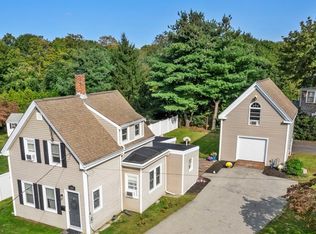
- $510,1003 bd1 ba1.1k sqft11 Lorraine St, Weymouth, MA 02189Off Market
- $488,9002 bd1 ba1.2k sqft1189 Pleasant St, Weymouth, MA 02189Off Market
- $601,800-- bd-- ba-- sqft1191 Pleasant St, Weymouth, MA 02189Off Market
- $802,3004 bd3 ba1 sqft24 Lorraine St, Weymouth, MA 02189Off Market
- $612,1003 bd1 ba1.2k sqft5 Village Rd, East Weymouth, MA 02189Off Market
Nearby schools
GreatSchools rating
- 7/10Lawrence W. Pingree Elementary SchoolGrades: K-5Distance: 0.7 mi
- 5/10Maria Weston Chapman Middle SchoolGrades: 6-8Distance: 1.1 mi
- 5/10Weymouth High SchoolGrades: 9-12Distance: 2 mi
Schools provided by the listing agent
- Elementary: Lwp Elem
- Middle: Abigail Adams
- High: Whs
Source: MLS PIN. This data may not be complete. We recommend contacting the local school district to confirm school assignments for this home.
Get a cash offer in 3 minutes
Find out how much your home could sell for in as little as 3 minutes with a no-obligation cash offer.
Estimated market value
$499,200
Get a cash offer in 3 minutes
Find out how much your home could sell for in as little as 3 minutes with a no-obligation cash offer.
Estimated market value
$499,200
